A whole-house retrofit is a coordinated programme of energy efficiency improvements designed to significantly reduce a home’s carbon emissions and running costs. Unlike piecemeal upgrades, it considers the building as a system, insulation, airtightness, heating, ventilation, and renewables must work together or you risk problems such as condensation, overheating, or an undersized heat pump.
Done well, a whole-house retrofit can cut heating bills by 50–75% and push an EPC from E to B in a single programme of works. Done badly, insulation without ventilation, or a heat pump in a poorly insulated property, it can cause damp, discomfort, and wasted money.
The Retrofit First Principle
The established approach in the UK industry (mandated under PAS 2035 for publicly-funded schemes) is “fabric first”: reduce heat loss through the walls, roof and floor before upgrading or replacing the heat source. This sequence matters because:
- A smaller heat load (after insulating) means a smaller, cheaper heat pump
- Moisture risk in walls changes when you insulate, heating upgrades must account for this
- Better airtightness requires mechanical ventilation or you create condensation problems
Typical Whole-House Retrofit Costs (Mid-Terraced, 3-Bed, EPC E→B)
| Measure | Typical Cost |
|---|---|
| Loft insulation (270 mm) | £300–£700 |
| Cavity wall insulation | £700–£1,400 |
| Solid wall insulation (external or internal) | £8,000–£18,000 |
| Floor insulation (suspended timber) | £2,000–£5,000 |
| Triple-glazed windows (whole house) | £8,000–£15,000 |
| Airtightness work (tapes, membranes, sealing) | £1,000–£3,000 |
| MVHR (mechanical ventilation with heat recovery) | £3,500–£8,000 |
| Air source heat pump | £10,000–£18,000 |
| Hot water cylinder upgrade | £800–£2,000 |
| Radiator upgrades | £1,000–£4,000 |
| Solar PV (4 kWp) | £6,000–£9,000 |
| Battery storage (10 kWh) | £3,500–£6,000 |
| Total (indicative) | £25,000–£70,000 |
Not every home needs every measure. A solid-wall terrace with an existing gas boiler and single glazing will need more work than a 1980s cavity-wall semi already on double glazing. A good retrofit coordinator will prioritise measures by cost-effectiveness.
PAS 2035 and the Retrofit Coordinator
For any publicly funded work (ECO4, the Home Upgrade Grant, the Social Housing Decarbonisation Fund), the scheme must follow PAS 2035: the publicly available specification for domestic energy-efficiency retrofit. Key requirements:
- A TrustMark-registered Retrofit Coordinator must oversee the project
- A Retrofit Assessor must survey the property and produce a Whole-House Plan
- Works must be carried out by TrustMark-registered or MCS-accredited tradespeople
- A medium-term improvement plan must be produced, showing the sequence and phasing of works
For privately funded work, PAS 2035 is not legally required but is considered best practice. Many quality retrofit installers follow it voluntarily.1
Finding a Retrofit Coordinator: the TrustMark website lists accredited coordinators. Expect to pay £800–£2,500 for the assessment, whole-house plan, and oversight of a typical three-bedroom project.
How to Phase a Retrofit if You Cannot Do Everything at Once
Whole-house retrofits rarely happen in a single burst of work. Most homeowners phase the work over 3–10 years. A sensible sequence:
Phase 1, Quick wins (Year 1)
- Loft insulation and cavity wall insulation (if applicable)
- Draught-proofing
- LED lighting
- Heating controls upgrade (smart thermostat, thermostatic radiator valves)
Phase 2, Heating (Year 1–3)
- Replace ageing boiler (condensing gas/oil as interim) or go straight to heat pump if fabric is adequate
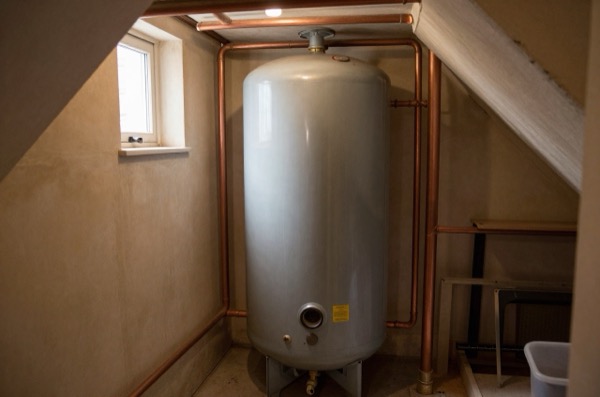
- Hot water cylinder with solar thermal or heat pump ready coil
Phase 3, Fabric (Years 2–5)
- External or internal wall insulation (for solid walls)
- Floor insulation
- Window upgrades
Phase 4, Ventilation and renewables (Years 3–7)
- MVHR once property is sufficiently airtight
- Solar PV and battery
If you install a heat pump before solid wall insulation, size it for the post-insulation heat load, otherwise you buy an oversized system you will need to replace.
Common Retrofit Mistakes to Avoid
Insulating without ventilating. Filling cavity walls and adding loft insulation dramatically reduces background air infiltration. Without controlled ventilation, moisture from cooking and breathing accumulates. At minimum fit trickle vents; ideally install MVHR when airtightness reaches around 5 m³/h/m² or lower.
Interstitial condensation in walls. Internal wall insulation can push the dew point into the original wall structure, causing hidden condensation. Use vapour-control layers correctly and check the condensation risk analysis (ISO EN 13788) before specifying the insulation type.
Undersizing the heat pump. An MCS-compliant heat loss calculation (to BS EN 12831-1) is essential. A heat pump sized to the current, uninsulated heat loss will be too large once you insulate, plan the sizing for your target fabric specification.
Ignoring thermal bridges. Junctions between walls, floors, and roofs can be responsible for 15–30% of total heat loss in an otherwise well-insulated building. Detail thermal bridging at design stage; use insulated lintels, and extend insulation past window reveals.
Available Grants and Funding
| Scheme | Who It Helps | What It Funds | Value |
|---|---|---|---|
| Boiler Upgrade Scheme | All owner-occupiers (England & Wales) | Heat pump | £7,5002 |
| ECO4 | Low income / fuel poor | Insulation, heating, first-time CH | Up to full cost |
| Great British Insulation Scheme | EPC D–G | Single insulation measure | Varies |
| Home Upgrade Grant (HUG2) | Off-gas-grid, EPC E–G (England) | Insulation + heating | Up to full cost |
| Warmer Homes Scotland | Low income (Scotland) | Fabric + heating | Up to full cost |
| Nest / Arbed | Low income (Wales) | Fabric + heating | Up to full cost |
Many households combine multiple schemes. For example, an owner-occupier on a modest income might use ECO4 for insulation and BUS for the heat pump. Always speak to an independent energy advisor (Home Energy Scotland, Warm Wales, or your local council’s energy team) before committing.
How Long Does a Whole-House Retrofit Take?
A full programme, from initial assessment to final air pressure test, typically takes 6–18 months when phased. A single-phase project (all trades on site together) can be done in 4–8 weeks of physical works for a typical semi-detached, but requires detailed upfront planning and a coordinated contract.
Start With a Survey
Before spending a penny on measures, pay for a proper Retrofit Assessment (£400–£800 for a thorough one). It will identify your highest-priority measures, flag any structural or moisture risks, and give you a sequenced plan. Think of it as insurance against expensive mistakes.
Finding Tradespeople
Use TrustMark (trustmark.org.uk) for accredited retrofit installers and MCS (mcscertified.com) for heat pump and solar contractors. For solid wall insulation, check that installers are members of the Insulated Render and Cladding Association (INCA) or the National Insulation Association (NIA). Always get a minimum of three quotes and ask for references from similar retrofit projects.
References (2)
Figures in this note were checked against the sources below on 14 September 2026. Superscript numbers in the text point to them. Every source the site cites, by topic.
- 1technicalstrongBSI, guidance.RN-DCE677the combined retrofit specification that publicly funded energy efficiency work has to be installed under
- 2costvery strongGOV.UK.RN-9EFNVZA price, true at 2026-09. The grant values: £7,500 towards an air source heat pump, £7,500 towards a ground source heat pump including water source heat pumps and those on shared ground loops, and £5,000 towards a biomass boiler. A further £1,500 is available until March 2027 where the property is heated by oil or LPG and has no mains gas connection. Only one grant is available per property. Capacity limits are 45kWth for an individual system, 70kWth for multiple heat pumps and 300kWth for shared ground loops. Hybrid systems pairing a gas boiler with a heat pump are not eligible, and an existing low carbon heating system cannot be replaced under the scheme.
-
PAS 2035/2030:2023, Retrofitting dwellings for improved energy efficiency and Installation of energy efficiency measures in existing dwellings, BSI, accessed 14 September 2026. knowledge.bsigroup.com
-
Apply for the Boiler Upgrade Scheme: What you can get, GOV.UK (Department for Energy Security and Net Zero), accessed 15 September 2026. Priced at 2026-09, so no calibration is needed. gov.uk