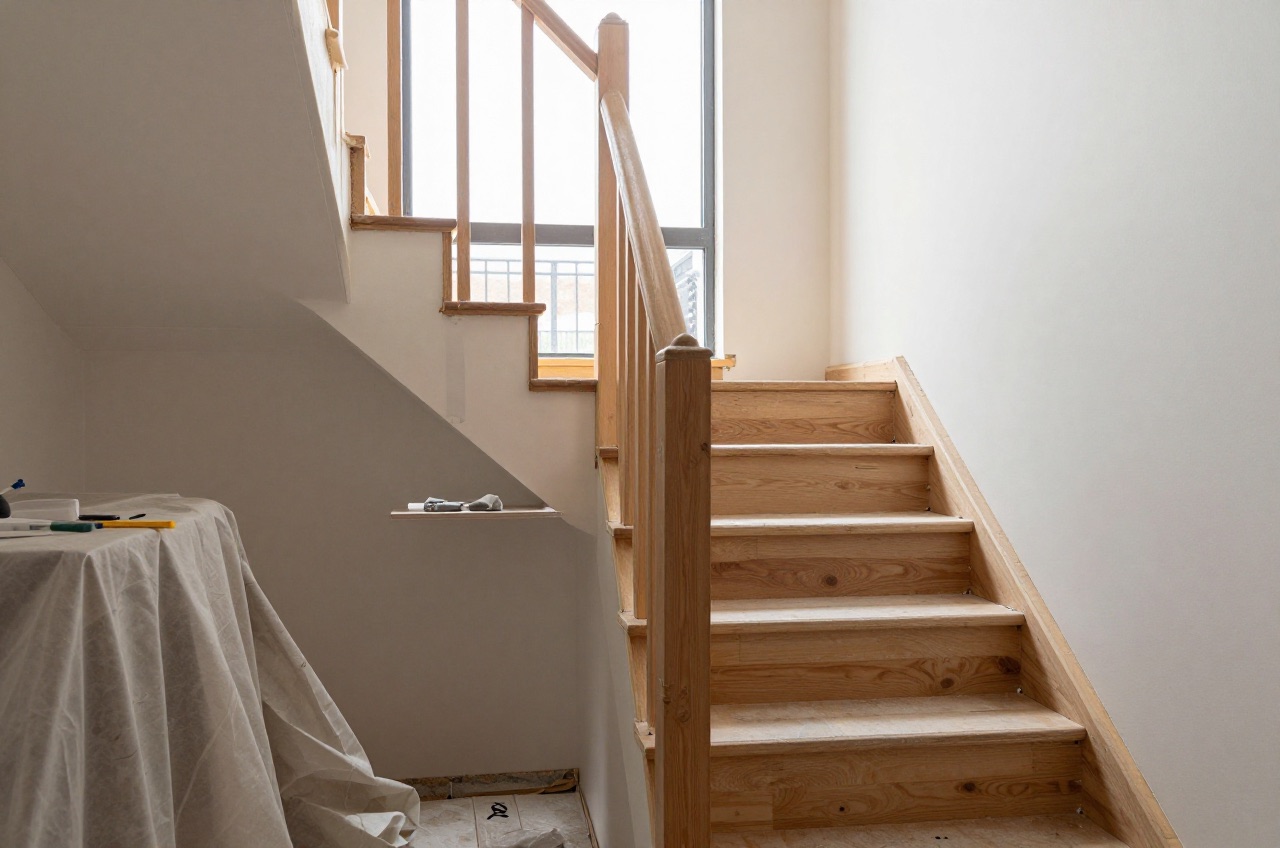
Interior finishes are what turn a shell of a house into a finished home, and the cost range across the category is enormous. Skimming a single ceiling costs as little as £150, while a bespoke oak staircase or a run of built-in joinery can run past £10,000. In 2026, UK homeowners are spending anywhere from a few pounds a metre on architrave and skirting to £15,000+ on a full staircase replacement, depending on material and specification.
Most of the money wasted on interior finishes is not wasted on the wrong product. It is wasted on the right product installed too early, into a substrate that was still drying, or specified without checking the one dimension or performance figure that a building control inspector will actually look at. This guide sets out those figures, and the sequence that keeps you from paying for the same work twice.
The Sequence, and the Drying Times That Set It
Interior finishing is a wet-to-dry sequence, and almost every avoidable defect in the category comes from compressing it. Screed and plaster carry a large volume of water. That water has to leave the building before anything absorbent, dimensionally sensitive or painted goes on top of it.
For a sand and cement screed, the working estimate is one day of drying for each millimetre of thickness up to 50 mm, with thicker screeds taking disproportionately longer.1 A 70 mm floating screed therefore needs around 50 days for its first 50 mm and longer still for the remaining 20 mm, which is why floor coverings are the last thing to arrive on a well-run job. Minimum thicknesses matter for the same reason: a bonded cement and sand screed has a 25 mm minimum but is best specified at 40 mm; unbonded needs 50 mm minimum and is better at 70 mm or more; a floating screed over insulation needs 35 mm minimum and is better at 70 mm or more, with 100 mm or more preferred to avoid curling.1 The thicker, more reliable build-up is also the slower one, which is the trade-off nobody mentions at quotation stage. Our guides to floor screed types and levelling a subfloor go into the build-ups in detail.
Plaster is quicker but the same principle applies. A skim coat is thin, but the water still has to go somewhere, and in a house with the windows shut it goes into the timber. Timber for internal joinery in a heated building should sit at 7% to 11% moisture content, corresponding to roughly 50% relative humidity; in an unheated internal space the figure rises to 10% to 14% at around 65%.2 Skirting, architrave and doors delivered at the correct moisture content and then stored in a house that is still giving off plaster water will take up moisture, swell, and shrink back once the heating goes on. That is the mechanism behind opened mitres, gappy skirting and doors that bind in winter and rattle in summer.
The practical rule is simple: get the wet trades out, get heat and ventilation in, and let the building settle before the joiner arrives. Ventilation matters more than heat here, because a warm sealed house just moves moisture from the plaster into the air and then onto the coldest surface in the room. The Property Care Association is blunt that condensation is the most common form of unwanted dampness in UK homes, that it is increasing as buildings become more airtight and insulated, and that inadequate ventilation is the main reason moisture becomes a problem.3 Our note on condensation, mould and black spots covers the diagnosis, and treating damp walls before painting covers what to do when you have inherited the problem.
Walls and Plaster
Plaster and plasterboard are the base layer behind almost everything else in this guide. Plasterboard types and sizes explains when to specify standard, fire-rated, moisture-resistant or acoustic board, most sheets cost £5–£25 depending on type. Skimming that board is a separate job and a separate cost: ceiling plastering cost covers the £150–£300 skim-only price against £300–£600 for a full board-and-skim re-plaster.
The choice between board-and-skim and a full three-coat wet plaster is mostly a choice about substrate. Dry lining is faster, drier and more forgiving of an uneven wall, but it hangs the finish on dabs or battens rather than bonding it to the masonry, which is why it sounds hollow and why fixings into it need the right anchor. Wet plaster bonds to the background, handles curves and reveals better, and suits solid walls and older houses; it also puts substantially more water into the fabric. In a pre-1919 solid-wall house the answer is often neither of the modern options: lime plaster and lime mortar stay vapour-open where gypsum and cement trap moisture behind an impermeable skin. Our practical guides cover how to plaster a wall, replastering, fixing blown or cracked plaster and what a room costs to plaster.
Sanding plaster and cutting plasterboard produce far more harmful dust than people assume. The HSE separates construction dust into silica dust from concrete, mortar and sandstone; wood dust from softwood, hardwood and wood-based products including MDF and plywood; and other dust with little or no silica, most commonly gypsum from plasterboard.4 Over 500 construction workers are believed to die each year from silica exposure alone, and the HSE specifically corrects the habit of wetting material once before starting: damping down needs enough water at the right level for the whole duration of the work.4 For a homeowner sanding a ceiling, that means a dust-extracting sander and a fitted mask, not an open window.
Sound: What Part E Actually Requires
Part E is routinely misquoted in both directions, so it is worth being precise about which figures apply to what.5
Between separate dwellings, purpose-built walls must achieve a minimum 45 dB DnT,w + Ctr for airborne sound, and floors and stairs with a separating function must achieve a minimum 45 dB airborne and a maximum 62 dB L’nT,w for impact sound. Where a dwelling is formed by material change of use, such as splitting a house into flats, those relax to 43 dB airborne and 64 dB impact.5
Inside a single dwelling the requirement is much lighter. New internal walls and floors within a house need a laboratory value of a minimum 40 dB Rw, and requirement E2 covers internal walls between a bedroom or a room containing a WC and other rooms, plus internal floors.5 Crucially, E2 does not apply to an internal wall containing a door, to a wall separating an en suite from its own bedroom, or to existing walls and floors in a material change of use.5 That last set of exclusions is why a new stud wall in your own house rarely triggers anything: put a door in it and the requirement falls away entirely.
The practical consequence is that if you want a quiet room in your own home, Building Regulations will not get you there. You have to specify it. Where noise between rooms is the real problem rather than the finish itself, soundproofing a room covers the mass and decoupling techniques that go on before the final plaster coat, at £400–£2,500 DIY or £1,500–£8,000+ professionally installed, and acoustic insulation for floors and walls covers the materials. Mass, isolation and sealing every gap all matter; the cheapest of the three, sealing, is the one most often skipped.
Mouldings and Trim
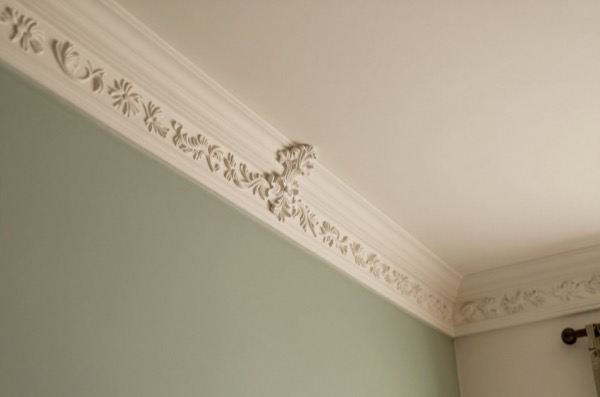
Skirting, architrave and coving are usually the last things fitted before decoration, and the easiest place to mismatch a period property’s proportions. Skirting board types and cost compares MDF against solid timber at £1–£8 per linear metre in materials, plus £150–£300 per room in labour. Architrave should always match or complement it: architrave and skirting profiles walks through torus, ogee and chamfered options from £0.80–£8/m. Ceilings get the equivalent treatment in coving and cornice cost and fitting, typically £200–£600 per room all-in, and where the existing coving is original rather than new, repairing Victorian coving covers patching small cracks for a few pounds versus £80–£200 per metre for a cast replacement section.6
The decision between MDF and solid timber comes down to three things. MDF is dimensionally stable, takes paint better than any softwood, and machines to a crisp profile, so for painted work it is the better material and usually the cheaper one. It has no grain to raise and no knots to bleed through primer. It also has two hard limits: it swells irreversibly if it gets wet, so it needs a moisture-resistant grade anywhere near a bathroom or a solid wall that has not fully dried, and it is heavy and blunt on tools. Solid timber is the right choice where the moulding will be stained or waxed, where it has to be scribed to a badly out-of-true wall, or where you are matching an existing period profile. MDF vs solid timber for joinery explains why MDF is cheaper and more stable for painted work, at £25–£45 a sheet against £4–£8 per linear metre for comparable softwood, but cannot go anywhere damp without a moisture-resistant grade.
Cutting MDF is where the dust risk in this section sits. All wood dust is a substance hazardous to health under COSHH; it can cause asthma, dermatitis and irritation, and hardwood dust can cause a rare nasal cancer. The HSE names sanding, particularly with hand-held powered sanders, and using compressed air to blow dust off work as high-exposure activities, and warns against dry sweeping.7 Fine dust is the biggest risk because it travels furthest and goes deepest into the lungs.7
Our guides cover fitting skirting boards and removing them without damaging the wall.
Internal Doors and Fire Safety
Doors are both a finish and a safety element. Internal door types and how to choose compares hollow-core flush doors from around £30 with solid hardwood panelled doors at £400+. Getting the opening right matters just as much: standard internal door sizes sets out the six standard UK widths.
The dimension that actually gets checked is the clear opening width, measured from the face of the door stop to the face of the open leaf, not the leaf width. For a new dwelling, Approved Document M pairs doorway width with corridor width: a 750 mm clear opening needs a 900 mm corridor if approached head on, or 1200 mm if not; a 775 mm opening needs 1050 mm; an 800 mm opening needs 900 mm.8 Usefully, the guidance states that a standard 826 mm door leaf up to 44 mm thick is deemed to satisfy a requirement for a 775 mm clear opening.8 That is why 826 mm is the size to specify if you want an accessible route without a bespoke frame. Door linings and frames explains the difference between the two and why specifying the correct lining width for your wall thickness avoids costly on-site alterations, and hanging an internal door covers the fitting.
Fire doors are where the specification gets strict, and where most retrofits fail. Approved Document B’s Table C1 sets the domestic cases: a door between a dwellinghouse and an integral garage needs a minimum E 30 Sa, the modern designation for FD 30 S, a smoke-sealed thirty minute door; doors within fire-resisting construction inside a dwellinghouse need a minimum E 20, that is FD 20; and doors onto a protected stairway need E 30 Sa.9 A dwellinghouse with a storey more than 4.5 m above ground level, which is the trigger a loft conversion pulls, must have a protected stairway separated by fire-resisting construction of a minimum REI 30 at all storeys, or an alternative escape route.9 FD 60 is essentially not a domestic house product; in Volume 1 it appears for shafts, not for the doors in a two or three storey home. Our note on FD30 and FD60 fire doors sets out which rating applies where.
A certified fire door only performs as a doorset, and the installation tolerances are tight enough that a homeowner can check them. The gap between leaf and frame at the head and along both sides should be 2 to 4 mm, the threshold gap should follow the manufacturer’s instructions and is typically around 8 to 10 mm, and voids between frame and structural opening must be tightly packed with mineral wool rather than expanding foam.10 Intumescent seals are sized to the rating: 15 mm by 4 mm for most modern thirty minute doors, and 20 mm by 4 mm, or two of 10 mm by 4 mm, for sixty minute doors.11 Gaps around the leaf should not exceed 3 mm on the two long edges and across the top, and the bottom gap is usually around 10 mm where smoke is not a consideration but 3 mm where smoke seals are required.11 Cutting a glazing aperture or an air transfer grille on site invalidates the certification outright, and may only be done by a certificated licensed processor.10 The commonest expensive mistake here is trimming a certified leaf beyond the permitted allowance to fit a wonky opening: it voids the certificate and the door has to be replaced.
If a door is binding or dropping rather than failing, fixing doors that stick or drop covers the adjustments.
Staircases and Balustrades
A staircase is one of the highest-value single joinery items in a house. Staircase types and costs compares straight flights from £1,500–£3,500 against winders at £2,500–£5,000 and spirals at £2,000–£8,000. If yours is structurally sound but tired, staircase renovation cost covers refurbishing treads, spindles and handrail for £1,500–£4,500 rather than the £3,000–£15,000 a full replacement can reach.
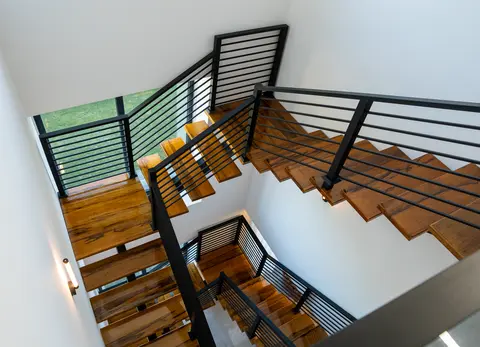
The geometry is fixed by Approved Document K and it is worth knowing before you measure anything. For a private stair the rise must be between 150 mm and 220 mm and the going between 220 mm and 300 mm, the maximum pitch is 42 degrees, and the normal relationship is that twice the rise plus the going equals between 550 mm and 700 mm.12 Maximum rise and minimum going cannot be combined, because the result exceeds 42 degrees. Minimum headroom on the access between levels is 2 m, with a reduced allowance for loft conversions.12 Handrails should sit 900 mm to 1000 mm above the pitch line or floor.12 Guarding in a single family dwelling must be a minimum 900 mm to stairs, landings, ramps and the edges of internal floors, rising to 1100 mm for external balconies, Juliette balconies and the edges of a roof, and where children under five may use the building a 100 mm sphere must not pass through any opening in the guarding.12 The British Woodworking Federation adds the trigger point most people miss: guarding is needed at the sides of flights and landings wherever there is a drop of more than 600 mm.2
Short on floor space specifically, spiral staircase sizes and Building Regs covers the 1,500mm minimum compliant diameter and £2,000–£10,000+ price range. Whatever the stair type, newel posts, spindles and balustrades covers the £800–£2,000 softwood balustrade against £3,000–£8,000+ oak or glass upgrades. For a loft, loft conversion staircase options covers the space-saving layouts that still comply, and fixing squeaky floors and stairs covers the commonest complaint about an older flight.
A stair is also the biggest single piece of joinery in the house, so the moisture content rule bites hardest here. Delivering a new flight into a house that is still drying out is how you get squeaks and gaps in a stair that was perfect in the workshop.2
Built-in Storage and Joinery Materials
Alcoves either side of a chimney breast are the most common built-in storage opportunity in a UK home. Alcove cupboard cost and ideas compares £400–£900 flatpack units with £900–£2,500+ bespoke carpentry. Doing it yourself is realistic for a competent DIYer: how to build an alcove cupboard and shelves covers a materials-only build for £80–£250 over a weekend.
The choice between flatpack and bespoke is usually decided by the walls rather than the budget. A period alcove is rarely square, rarely plumb and rarely the same width top and bottom, so a carcass built off-site has to be scribed in, and the scribing is most of the labour. Where the alcove is close to square, flatpack plus a bespoke face frame gets you most of the look for a fraction of the cost. Where it is not, bespoke is cheaper than paying a joiner to fight a carcass that does not fit.
Paint, VOC and Ventilation
Paint is the cheapest finish in the house and the one where the coverage figure on the tin decides your shopping list. A typical interior matt emulsion covers up to 14 m² per litre, needs two coats, and is touch dry in two to four hours with the same interval between coats.13 That is a manufacturer’s figure on a prepared, sealed surface: new plaster drinks the first coat, which is what a thinned mist coat is for, and a strong colour change adds a coat regardless. Our guides cover how much paint you need, filling cracks before painting, painting woodwork and skirting, choosing colours, the best paint for kitchens and bathrooms and what decorating costs per room. BS 6150:2019 is the code of practice for painting buildings, covering preparation, initial painting and maintenance, and is the document a specification should call up if you want workmanship defined rather than assumed.14
VOC content is capped by law, and the limits explain why water-based and solvent-based products behave so differently. The maximum VOC content of a ready-to-use product is 30 g/l for interior matt walls and ceilings, whether waterborne or solventborne; 100 g/l for interior glossy walls and ceilings; 130 g/l waterborne against 300 g/l solventborne for interior trim and cladding paints for wood and metal; and 30 g/l waterborne against 350 g/l solventborne for primers.15 A solvent-based gloss can legally carry more than twice the VOCs of its water-based equivalent, which is the whole of the smell, the headache and the long recoat time in one number.
That makes ventilation part of the job rather than an afterthought. Approved Document F sets minimum intermittent extract rates of 30 l/s for a kitchen with a cooker hood extracting outside, 60 l/s for a kitchen without one, 30 l/s for a utility room, 15 l/s for a bathroom and 6 l/s for sanitary accommodation, with extract terminals no more than 400 mm below the ceiling.16 Background ventilators should provide at least 8000 mm² equivalent area in habitable rooms and kitchens, and where windows are being replaced the new ones must carry background ventilators no smaller than the originals.16 A freshly decorated room with the trickle vents painted shut is a room that will grow mould on the coldest wall by February. Bathroom ventilation and extractor requirements covers the wet-room case in detail.
Fixings, Adhesives and Final Fix
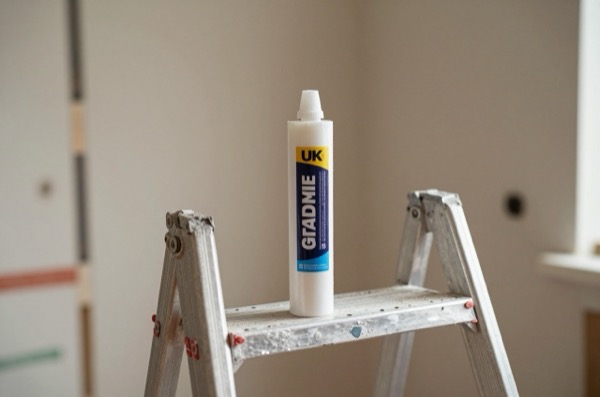
None of the above stays up without the right fixing. Wall plugs and anchors explains matching the plug to brick, block, plasterboard or stud at £3–£6 per 100, and screws and fixings covers thread, drive and material choice from £2–£5 per 200. For bonding rather than mechanical fixing, grab adhesive runs £3–£10 a tube, silicone vs acrylic sealant explains which of the £3–£12 tubes suits a wet room versus a skirting gap, and tile adhesive and grout covers standard and rapid-set mixes from £8–£25 per 20kg bag.
The sealant choice is a genuine decision, not a preference. Silicone is waterproof, flexible and permanent, but it cannot be painted, so it belongs in a shower, around a bath and at a worktop joint. Acrylic caulk is paintable and takes decoration, but it is not waterproof and it will crack if the joint moves much, so it belongs at a skirting-to-wall or architrave-to-plaster line. Using the wrong one in either direction is the single most visible finishing error in a decorated room.
The last jobs before a room is finished are usually electrical: LED downlights covers spacing and the fire-rated fittings required beneath a converted loft, at £8–£60 per fitting, and sockets and switches sets out the standard 450mm/1,200mm heights and £80–£180 per outlet fitted cost. Those heights come from Approved Document M, which requires wall switches, socket outlets, stopcocks and controls to have their centre line between 450 mm and 1200 mm above floor level, with consumer unit switches at 1350 mm to 1450 mm and boiler timer controls and thermostats between 900 mm and 1200 mm.8
What Things Cost
| Element | Typical Cost (2026) |
|---|---|
| Ceiling skim / re-plaster | £150 – £600 per room |
| Skirting board (supply + fit) | £1–£8/m + £150–£300/room labour17 |
| Coving / cornice | £200 – £600 per room |
| Architrave | £0.80 – £8 per linear metre |
| Internal door (supply only) | £30 – £400+18 |
| New staircase (fitted) | £1,500 – £8,000 |
| Staircase renovation | £1,500 – £4,500 |
| Alcove cupboard (bespoke) | £900 – £2,500+ |
| Soundproofing a room | £400 – £2,500 DIY, £1,500 – £8,000+ installed |
| Wall plugs and anchors | £3 – £6 per 100 |
| Grab adhesive | £3 – £10 per tube |
| Tile adhesive and grout | £8 – £25 per 20kg bag |
| LED downlight | £8 – £60 per fitting |
| Socket or switch (fitted) | £80 – £180 per outlet |
Sequence Your Finishes in the Right Order
Plaster and board first, then let it dry out fully before fitting skirting, architrave and coving, moisture from wet plaster will bow MDF and open up mitre joints within weeks. Hang doors and fit sockets and switches last, after decoration, so the trim isn’t marked during painting.
How to Choose a Specification
Work backwards from three questions and most of the decisions make themselves.
Will it get wet, or be near something that does? If yes, that rules out standard MDF, standard plasterboard and acrylic caulk, and rules in moisture-resistant grades and silicone. This is the question with the highest cost of getting wrong, because the failure appears months later and is not repairable in place.
Will it be painted or shown? Painted work favours MDF and engineered materials, which are cheaper, more stable and give a better paint finish than softwood. Anything to be stained, waxed or oiled needs solid timber, which costs more and needs the moisture content controlled.2
Does a regulation set a number for it? Doors, stairs, guarding, socket heights and separating walls all have figures attached; everything else is taste. Spend the specification effort on the regulated items, where getting it wrong means doing it again, and spend the money on the visible ones.
The trade-off that catches most people is between speed and stability. Every shortcut in this category buys time at the cost of movement: dry lining instead of wet plaster, a thin screed instead of a thick one, joinery fitted before the building has dried. Each is a legitimate choice. Each also has a predictable failure mode, and it is always the same one, a gap opening up where two materials meet.
The Expensive Mistakes
Fitting joinery into a drying building. Skirting, architrave and doors delivered at the right moisture content, into a house full of plaster water, will move once the heating goes on.2 The result is opened mitres and binding doors, and the fix is refitting, not filling.
Trimming a certified fire door to fit. Cutting a leaf beyond the manufacturer’s permitted allowance, or cutting an aperture on site, voids the certification.10 The door then has to be replaced, and a building control officer or a buyer’s surveyor will spot it.
Assuming Part E gives you a quiet room. Internal walls in your own house need only a laboratory 40 dB Rw, and the requirement drops away entirely once a wall contains a door.5 If you want quiet, buy it deliberately.
Painting over trickle vents and skipping extract. The VOC limits explain the smell.15 The extract rates and the 8000 mm² of background ventilation explain the mould.16 A newly airtight, freshly decorated room with no working ventilation is the classic condensation case.3
Sanding without extraction. Gypsum and silica dust are covered by COSHH,4 wood dust from MDF and hardwood is too, and hand-held powered sanders are named by the HSE as a high-exposure activity.7 A dust-extracting sander and a fitted mask cost less than one visit to a doctor.
Laying a floor covering on a screed that is not dry. One day per millimetre up to 50 mm is the estimate, and it is a floor, not a wall, so the consequence of ignoring it is a lifted covering rather than a stain.1
Where to Start
If you’re planning a full room refit, start with ceiling plastering cost to budget the base layer correctly, then move on to skirting board types and cost for the trim that ties the room together. Replacing a tired staircase is usually the single biggest-ticket item in this guide, staircase renovation cost is the fastest way to see whether a refurbish or a full replacement makes more sense for your budget.
The rules in this note are those that apply in England. Scotland, Wales and Northern Ireland have their own building standards and permitted development rights.
References (18)
Figures in this note were checked against the sources below on 14 September 2026. Superscript numbers in the text point to them. Every source the site cites, by topic.
- 1technicalgoodThe Concrete Centre (Mineral Products Association), guidance.RN-H7BYXYThe Concrete Centre on floor screeds: the traditional 1:3 to 1:4.5 cement to sharp sand mix, minimum thicknesses for bonded, unbonded and floating screeds, and the difference between laying onto an in-situ slab and onto precast units. This is the source for the thickness a screed has to be, which is the number that decides whether a floor build-up fits under a door.
- 2technicalgoodBritish Woodworking Federation, guidance.RN-W3Q875British Woodworking Federation Design Guide 1, domestic timber stairs. Covers the regulations landscape, dimensional layout, the fire protected staircase and material selection, which together set what a compliant stair actually is: rise and going limits, headroom, handrail and balustrade, and what changes when the stair is the escape route from a loft conversion. The trade body for the people who make stairs, writing about making them.
- 3technicalgoodProperty Care Association, a page from the body itself.RN-9T4V37The PCA's condensation page, and the citation for the claim that condensation, not rising damp, is the commonest damp problem in UK homes. It states that condensation is the most common form of unwanted dampness in buildings and homes and appears to be increasing as buildings become more airtight and insulated, first showing as beads of water or mould on colder surfaces such as walls or around windows. It attributes the moisture to ordinary activity, naming cooking, showers and baths, washing and drying clothes and breathing, and identifies lack of adequate ventilation as the main reason that moisture becomes a problem, with poor building design, poor thermal performance and occupant behaviour as contributors. On consequences it lists deterioration of decoration, stained curtains, damaged fabrics, decay in window frames, mould on wallpapers and paints in poorly ventilated areas and a damp smell, and states that at its most severe condensation can damage plaster and timber, and that where it occurs under suspended floors it greatly increases the chance of dry or wet rot in floor timbers. It notes condensation is more apparent in winter when external air temperatures are lower.
- 4technicalvery strongHealth and Safety Executive, guidance.RN-CDLNT7The specific HSE information sheet behind the dust advice, with the numbers a note can quote. Names three types of construction dust: silica dust, also called respirable crystalline silica, from concrete, mortar and sandstone; wood dust from softwood, hardwood and wood-based products including MDF and plywood; and other general dust from materials with little or no silica, most commonly gypsum as in plasterboard, limestone, marble and dolomite. States that over 500 construction workers are believed to die from exposure to silica dust every year, and that the main dust-related diseases are lung cancer, silicosis, chronic obstructive pulmonary disease and asthma, most developing slowly though advanced silicosis and asthma can come on quickly. The legal framework is the Control of Substances Hazardous to Health Regulations 2002, and the three required steps are Assess, Control and Review. On damping down it corrects a common site habit: water needs enough supply at the right levels for the whole time the work is being done, and just wetting the material beforehand does not work. High dust levels come from high-energy tools such as cut-off saws, grinders and grit blasters.
- 5technicalvery strongMinistry of Housing, Communities and Local Government.RN-35VE7WTable 0.1a sets separating element performance for dwellings: purpose built walls a minimum 45 dB DnT,w + Ctr, floors and stairs 45 dB airborne and a maximum 62 dB L'nT,w impact; where a dwelling is formed by material change of use the figures relax to 43 dB airborne and 64 dB impact. Table 0.2 sets the laboratory value for new internal walls and floors within a dwelling at a minimum 40 dB Rw. Requirement E2 covers internal walls between a bedroom or a room containing a WC and other rooms, and internal floors, but expressly does not apply to an internal wall containing a door, a wall separating an en suite toilet from its own bedroom, or existing walls and floors in a material change of use. Section 5 gives internal wall types A to D and internal floor types A to C, including timber or metal stud with plasterboard and mineral wool; paragraph 5.14 requires all gaps around internal walls to be filled.
- 6costsupplier figureTravis Perkins Trading Company Ltd.RN-LEFJB9A price, true at 2026-09. a Travis Perkins Trading Company Ltd category listing for Skirting Boards category, Travis Perkins, recorded as the page a price was read from. A listing changes as the range changes, so it evidences the retailer and the range rather than a price a reader can confirm today. Flagged for re-sourcing to the product page
- 7technicalvery strongHealth and Safety Executive, guidance.RN-KS3PJKThe specific HSE sheet a floor sanding or joinery note should cite instead of a generic dust warning. WIS23 Revision 3 states that all wood dust is a substance hazardous to health because it can cause serious non-reversible problems including asthma, dermatitis and irritation of the eyes, nose and throat, and that hardwood dust can also cause a rare type of nasal cancer. It identifies fine dust as the biggest risk because it is breathed deep into the lungs and travels furthest from the process, so ledges and surfaces need regular cleaning. Wood dust is also flammable and can cause fire or explosion, with premises severely damaged or destroyed every year by wood dust fires that usually start in dust extraction equipment. The activities named as producing high exposures are machining, particularly sawing, routing and turning; sanding by machine and by hand-held powered sanders; using compressed airlines to blow dust off work, which is to be avoided; bagging dust from extraction systems; and housekeeping, especially dry sweeping. Wood dust is covered by COSHH.
- 8technicalvery strongMinistry of Housing, Communities and Local Government.RN-5IVIKFParagraph 1645 of the M4(2) guidance requires a minimum 1,200 mm clear space in front of and between all kitchen units and appliances in living, kitchen and eating areas. Wall switches, socket outlets, stopcocks and controls must have their centre line between 450 mm and 1,200 mm above floor level (Diagram 1.5), consumer units are mounted with switches 1,350 to 1,450 mm above floor level, and boiler timer controls and thermostats between 900 mm and 1,200 mm. Communal approach routes and flights need a minimum clear width of 1,200 mm and every landing a minimum 1,200 mm clear of any door swing. Handrail guidance is measured 450 mm above the pitch line of the treads.
- 9technicalvery strongMinistry of Housing, Communities and Local Government.RN-BUE914Approved Document B Volume 1, fire safety in dwellings, 2019 edition with the 2020, 2022 and 2025 amendments and the forthcoming 2026 and 2029 changes collated in. Covers means of warning and escape, internal fire spread through linings and structure, external fire spread and access for the fire service. This is the document behind escape window sizes, protected stairways, the 4.5 metre rule and the fire doors a loft conversion needs.
- 10technicalgoodBWF Fire Door Alliance (British Woodworking Federation), a page from the body itself.RN-ENP5OQGives the installation tolerances a homeowner can check on a newly fitted fire door: the gap between door and frame at head and sides should be 2 to 4 mm, and the threshold gap should follow the manufacturer's instructions, typically around 8 to 10 mm. Voids between the frame and the surrounding wall must be tightly packed with mineral wool. Essential ironmongery must be CE marked, firmly fixed with no missing screws and compatible with the leaf's certification, and the frame, lining or casing and the intumescent and smoke seals must match the door's fire rating. Cutting glazing apertures or air transfer grilles on site invalidates certification and may only be done by a certificated licensed processor.
- 11technicalgoodBWF Fire Door Alliance (British Woodworking Federation), a page from the body itself.RN-X5IZ09Gives the intumescent seal sizes for domestic fire doors: 15 mm x 4 mm for most modern 30 minute doors other than doorsets, and 20 mm x 4 mm, or two of 10 mm x 4 mm, for most modern 60 minute doors. Gaps around the leaf should not exceed 3 mm along the two long edges and across the top; the gap at the bottom is usually around 10 mm for non-smoke conditions but 3 mm where smoke seals are required. Seals expand under heat to fill the gap, with sodium silicate and graphite types expanding at different rates, so the same seal type should be used all round; combined intumescent and smoke seals resist cold smoke and are a Building Regulation requirement in some circumstances.
- 12technicalvery strongMinistry of Housing, Communities and Local Government.RN-XH6E39The standard that decides whether a loft ladder is legal and when a raised deck needs a balustrade. Published 3 January 2013, it covers protection from falling, collision and impact including stairs, ladders, ramps, guarding and vehicle barriers. Paragraph 1.31 states that retractable ladders must not be used as a means of escape. Paragraph 1.32 permits a fixed ladder, with fixed handrails on both sides, only for access in a loft conversion containing one habitable room, and only where there is not enough space without altering the existing space for a compliant stair, which is the rule that catches most loft ladder installations. Paragraph 1.29 restricts alternating tread stairs to loft conversions. For a private stair the maximum pitch is 42 degrees (Table 1.1 note 1), the normal relationship between rise and going is twice the rise plus the going between 550mm and 700mm, and for dwellings external tapered steps forming part of the building need a going of at least 280mm. Paragraph 3.1 requires guarding wherever it is reasonably necessary for safety at the edge of a floor, gallery, balcony, roof, light well, basement or similar sunken area. Paragraph 3.2 requires guarding to be at least the height in Diagram 3.1, allows any wall, parapet or balustrade to serve as guarding, and requires it to resist the loads in BS EN 1991-1-1 with its UK National Annex and PD 6688-1-1, with BS 6180 for barrier and infill panel design. Handrails should be positioned 900mm to 1000mm from the pitch line or floor.
- 13technicalsupplier figureDulux, a product specification.RN-8E006PDulux's own product page for their retail matt emulsion: coverage per litre, recommended coats, drying and recoat times, and the surfaces it is made for. Coverage in square metres per litre is the figure that turns a wall area into a number of tins, which is the whole point of citing it.
- 14technicalstrongBSI, a standard.RN-G1OCFPBS 6150:2019, published 31 March 2019, committee STI/28, current; it supersedes BS 6150:2006+A1:2014. Clause 1 gives recommendations for good practice in the preparation, initial painting and maintenance painting of buildings internally and externally, including dwellings, offices, schools, hospitals and hotels, where decoration is a significant or the major factor. It takes account of the need to protect building materials against weathering and other forms of attack, and gives detailed information on wood, metal, masonry and other typical building substrates. It covers the paints and coating materials in common use, with limited reference to specialist and factory-applied coatings, and excludes the protection of structural steel elements, which falls under BS EN ISO 12944. This is the citation for the primer, undercoat and finish coat sequence and for surface preparation before painting.
- 15technicalvery strongThe National Archives (legislation.gov.uk), legislation.RN-PICO98SI 2012/1715, Schedule 2, gives the maximum VOC content in grams per litre of ready to use product, by subcategory and by type, WB for waterborne and SB for solventborne. Interior matt walls and ceilings 30 g/l for both WB and SB; interior glossy walls and ceilings 100 g/l for both; exterior walls of mineral substrate 40 WB and 430 SB; interior and exterior trim and cladding paints for wood and metal 130 WB and 300 SB; interior and exterior trim varnishes and woodstains 130 WB and 400 SB; minimal build woodstains 130 WB and 700 SB; primers 30 WB and 350 SB; binding primers 30 WB and 750 SB; one-pack performance coatings 140 WB and 500 SB; two-pack reactive performance coatings 140 WB and 500 SB; multi-coloured coatings 100 for both; decorative effect coatings 200 for both. Regulation 5 covers labelling. These are the numbers behind any claim about low-VOC paint and the gap between water-based and solvent-based gloss.
- 16technicalvery strongMinistry of Housing, Communities and Local Government.RN-QD1SFFTable 1.1 sets minimum intermittent extract rates: kitchen with a cooker hood extracting outside 30 l/s, kitchen without one 60 l/s, utility room 30 l/s, bathroom 15 l/s, sanitary accommodation 6 l/s. Extract terminals and fans other than cooker hoods should be as high as practicable and no more than 400mm below the ceiling; a cooker hood should sit between 650mm and 750mm above the hob if the manufacturer gives no figure. Table 1.7 requires background ventilators of at least 8000mm2 equivalent area in habitable rooms and kitchens for a dwelling, 10,000mm2 for a single-storey dwelling. Background ventilators should be at least 1700mm above floor level and at least 500mm from a fan in the same room. On replacement windows, paragraph 3.14 says new windows must carry background ventilators no smaller than the originals, and paragraph 3.15 gives the fallback minimums where the old size is unknown: 8000mm2 habitable rooms, 8000mm2 kitchen, 4000mm2 bathroom. Paragraph 3.32 confirms that replacing an extractor fan or cooker hood on existing cabling is not notifiable.
- 17costsupplier figureLawsons (Whetstone) Ltd.RN-86VVKJA price, true at 2026-09. the retail price Lawsons (Whetstone) Ltd publishes for MDF Skirting, which is the supply figure the cost book records for this item
- 18costsupplier figureLawsons (Whetstone) Ltd.RN-4YMAWVA price, true at 2026-09. A builders merchant's product page for a prefinished oak internal door, with prices by size. Prefinished means factory-lacquered, so there is no on-site finishing cost, which is the reason it sits at a different price point from an unfinished door of the same design. A published merchant price for a named door.
-
Floor screeds, The Concrete Centre, accessed 7 September 2026. concretecentre.com
-
Design Guide 1: Domestic Timber Stairs, British Woodworking Federation, accessed 7 September 2026. bwf.org.uk
-
Condensation: help, advice and guidance for homeowners, Property Care Association, accessed 7 September 2026. property-care.org
-
Construction dust (Construction Information Sheet No 36, Revision 3), Health and Safety Executive, accessed 7 September 2026. hse.gov.uk
-
Approved Document E, Resistance to the passage of sound, 2003 edition incorporating 2004, 2010, 2013 and 2015 amendments, Ministry of Housing, Communities and Local Government, accessed 7 September 2026. assets.publishing.service.gov.uk
-
Skirting Boards category, Travis Perkins, Travis Perkins Trading Company Ltd, accessed 15 September 2026. Priced at 2026-09, so no calibration is needed. travisperkins.co.uk
-
Wood dust: controlling the risks (Woodworking Information Sheet No 23, Revision 3), Health and Safety Executive, accessed 7 September 2026. hse.gov.uk
-
Approved Document M, Access to and use of buildings, Volume 1: Dwellings, 2015 edition with 2016 amendments, Ministry of Housing, Communities and Local Government, accessed 7 September 2026. assets.publishing.service.gov.uk
-
Approved Document B (fire safety) volume 1: Dwellings, 2019 edition incorporating 2020, 2022 and 2025 amendments, Ministry of Housing, Communities and Local Government, accessed 7 September 2026. assets.publishing.service.gov.uk
-
Fire Door Installation, British Woodworking Federation Fire Door Alliance, accessed 7 September 2026. firedoors.bwf.org.uk
-
Fire Door Seals, British Woodworking Federation Fire Door Alliance, accessed 7 September 2026. firedoors.bwf.org.uk
-
Approved Document K, Protection from falling, collision and impact, 2013 edition, Ministry of Housing, Communities and Local Government, accessed 7 September 2026. assets.publishing.service.gov.uk
-
Dulux Matt, Dulux, accessed 7 September 2026. dulux.co.uk
-
BS 6150:2019 Painting of buildings. Code of practice, BSI Knowledge, accessed 7 September 2026. knowledge.bsigroup.com
-
The Volatile Organic Compounds in Paints, Varnishes and Vehicle Refinishing Products Regulations 2012, Schedule 2: VOC content limit values, legislation.gov.uk, accessed 7 September 2026. legislation.gov.uk
-
Approved Document F, Ventilation, Volume 1: Dwellings, 2021 edition, Ministry of Housing, Communities and Local Government, accessed 7 September 2026. assets.publishing.service.gov.uk
-
MDF Skirting, Lawsons (Whetstone) Ltd, accessed 18 September 2026. Priced at 2026-09, so no calibration is needed. lawsons.co.uk
-
Axis Oak Prefinished Internal Door, Lawsons (Whetstone) Ltd, accessed 15 September 2026. Priced at 2026-09, so no calibration is needed. lawsons.co.uk