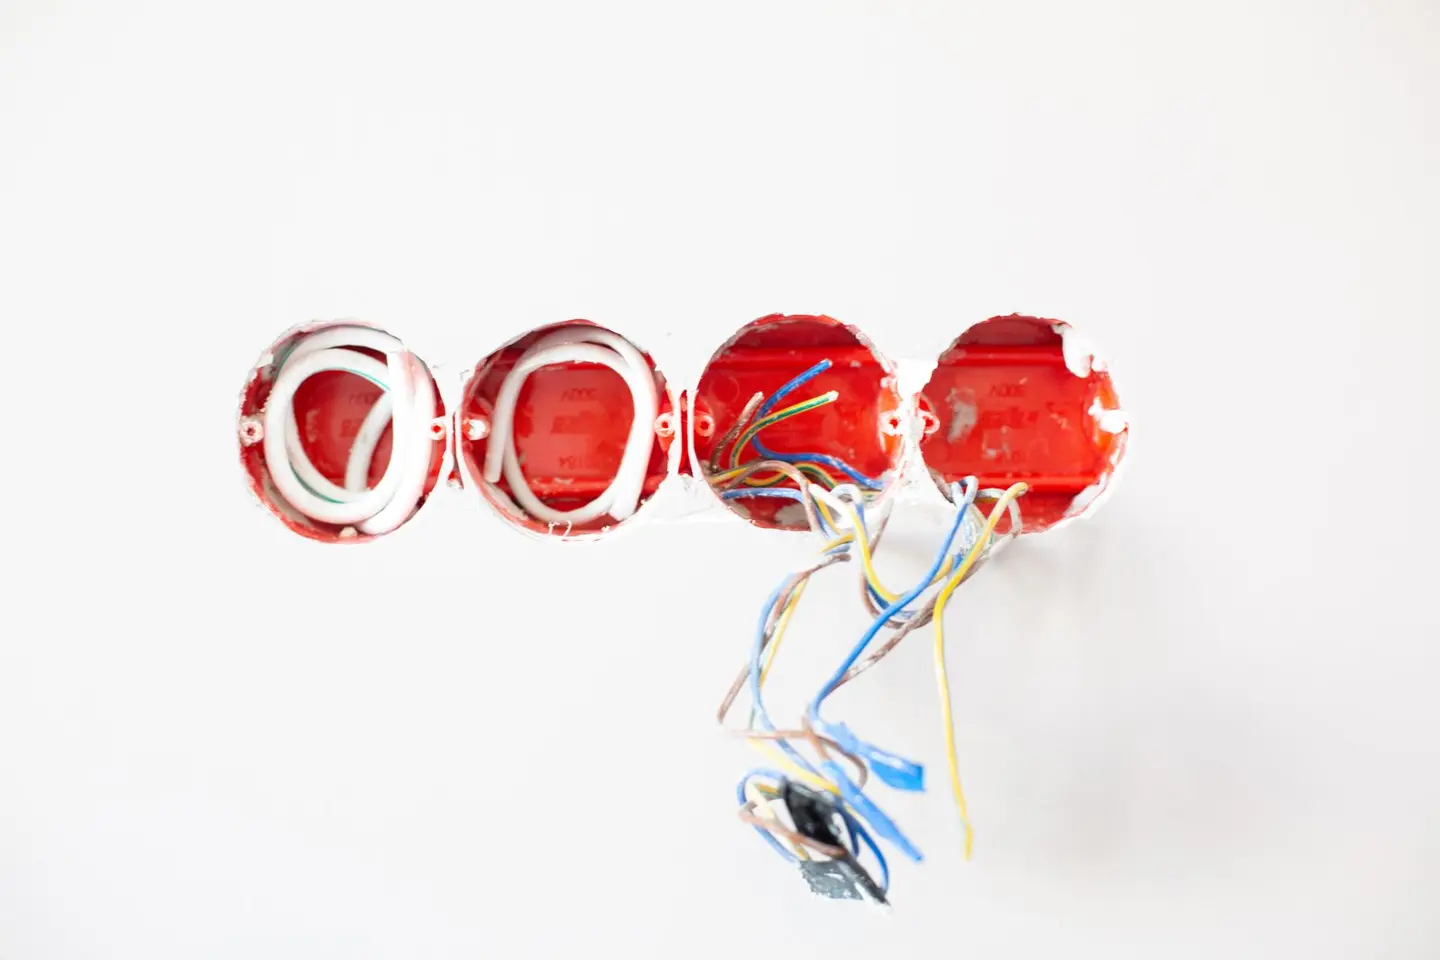
Sockets and light switches are among the most-touched fixtures in any home, yet they are also among the most regulated. Get the positions or specification wrong and you face anything from a failed inspection to a genuine fire risk. This guide covers the main product types, recommended mounting heights, and the Part P rules that govern when a qualified electrician must be involved.
How UK Regulations Apply
Electrical work in dwellings falls under Part P of the Building Regulations (England and Wales; Scotland has equivalent rules in Technical Handbook Section 4, while Northern Ireland has no Part P equivalent, its Technical Booklet P covers sanitary appliances).1 Only three jobs are notifiable: a new circuit, a replacement consumer unit, and any addition or alteration to existing circuits in a special location, meaning the zone around a bath or shower. Notifiable work must be certified by a registered competent person, by a registered third-party certifier, or by a building control body.2 The authorised electrical schemes in England and Wales are BESCA, Blue Flame Certification, Certsure (which runs NICEIC), NAPIT and OFTEC.3 Minor like-for-like replacements (swapping a damaged socket in a living room for the same type) are generally permitted as DIY, but the work must still comply with BS 7671 (the IET Wiring Regulations, 18th edition).
Bathroom rules
Socket-outlets should not be located within 3 m of a bath tub or shower tray, unless they are shaver supply units complying with BS EN IEC 61558-2-5. Standard sockets, even switched ones, are not allowed. Separately, the space 600 mm horizontally and 2,250 mm vertically from a bath or shower is a special location, in which altering an existing circuit becomes notifiable.2
Socket Types
Standard 13 A Switched Sockets
The workhorse of UK domestic wiring. Available in single (one outlet) and double (two outlets) configurations, and in three physical profiles:
- Flush, backbox recessed into the plasterboard or masonry, faceplate sitting flush with the wall. Neater appearance; requires a 35 mm deep back box for standard sockets.
- Surface (patress), back box sits proud of the wall. No chasing required; often used in garages and utility rooms.
- Slimline, typically 25 mm deep; requires a shallower back box. Useful where a full 35 mm recess is not possible (e.g., dot-and-dab plasterboard over a thin cavity).
USB Sockets
Increasingly standard in kitchens and bedrooms. Available with USB-A only, USB-A + USB-C, or USB-C only ports alongside the 13 A outlets. Combined units rated at 3.1 A total USB output are common; some fast-charge models offer USB-C at up to 30 W. They occupy the same footprint as a standard double socket and fit the same back box.
Specialist Sockets
- Unswitched fused connection units (FCUs), for permanently wired appliances (extractor fans, shaver points).
- Outdoor sockets, IP-rated (minimum IP44 for covered outdoor areas; IP65 for exposed installations). Must be on an RCD-protected circuit.
- Floor sockets, spring-loaded, IP20 or IP54 rated, suitable for island units and home offices.
Light Switch Types
| Type | Description | Typical cost (per unit) |
|---|---|---|
| 1-gang 1-way | Single switch, one location | £3–£12 |
| 1-gang 2-way | Single switch, two locations (e.g., top/bottom of stairs) | £4–£15 |
| 2-gang 1-way | Two switches on one plate | £5–£14 |
| Intermediate | Three-location switching; fits between two 2-way switches | £8–£25 |
| Dimmer (leading edge) | For traditional incandescent/halogen (now rare) | £15–£50 |
| Dimmer (trailing edge / LED) | Required for most modern LED drivers | £20–£60 |
| Smart switch | Wifi/Zigbee; requires neutral wire in most cases | £30–£80 |
Dimmer Compatibility
LED bulbs require a trailing-edge (capacitive) dimmer. Using a leading-edge dimmer with LEDs causes flickering, buzzing, and premature lamp failure. Check the dimmer’s minimum load rating, some require at least 25 W on the circuit, which can be hard to reach with very efficient LEDs.
Recommended Heights (UK Guidelines)
In a new dwelling in England, Approved Document M requires switches and sockets serving habitable rooms to have their centre line 450–1200 mm above floor level, and consumer units to be mounted with their switches 1,350–1,450 mm above floor level. Existing homes are not bound by those figures, but they are what most electricians and building control inspectors work to:4
| Fitting | Recommended height (to centre) | Notes |
|---|---|---|
| Wall sockets (general) | 450 mm from finished floor | Avoids bending; suits wheelchair users |
| Kitchen worktop sockets | 150 mm above worktop surface | Roughly 1,050 mm from floor |
| Light switches | 1,200 mm from finished floor | Standard; some older properties use 1,350 mm |
| Switches (wheelchair accessible) | 900–1,000 mm | Common accessible-design practice; BS 8300-2 excludes individual dwellings |
| Consumer unit | 1,350–1,450 mm | Approved Document M figure for new dwellings |
In an existing home these are guidelines rather than absolute requirements, but deviating significantly may be flagged during a building control inspection or when selling.
Installation Costs
| Job | Typical cost (2026, England) |
|---|---|
| Supply & fit double socket (new spur) | £120–£180 |
| Supply & fit double socket (like-for-like) | £60–£100 |
| Add USB double socket | £100–£160 |
| New lighting circuit (8 outlets) | £350–£600 |
| Replace dimmer switch | £80–£140 |
| Install outdoor socket (RCD protected) | £180–£300 |
Labour rates vary regionally: London and the South East attract a 20–30% premium. Always obtain at least two quotes and check the electrician’s scheme registration before proceeding.
What You Can DIY
In England and Wales, the following are generally permissible DIY (subject to the work meeting BS 7671):
- Replacing like-for-like fittings in rooms other than kitchens, bathrooms, and outdoors, swapping a standard socket for another standard socket on the same circuit, for example.
- Installing a spur from an existing ring main in a standard room, provided the circuit is protected by a 30 mA RCD (which is now required on all new and rewired circuits under the 18th edition Wiring Regulations).
You cannot self-certify new circuits as a homeowner; they must be certified by a registered competent person, by a registered third-party certifier, or by a building control body after a building notice is submitted to your local authority before work begins.2
Choosing Finishes
Sockets and switches are available in polished chrome, brushed steel, antique brass, matt black, and plain white. Matt black has grown in popularity since around 2022 and commands a 30–50% price premium over standard white. Brushed steel sits between the two. Where multiple fittings are visible from the same point, keep the finish consistent, mixing polished chrome with brushed steel in the same room reads as an afterthought.
Common Mistakes to Avoid
- Overloading a spur, a spur from a ring main can supply a maximum of one double socket (13 A). Running two sockets from the same spur exceeds the permitted load.
- Wrong back box depth, a standard double socket needs a 35 mm deep back box. Slimline plates need 25 mm boxes. Using the wrong depth causes the faceplate to sit proud or crack.
- Ignoring RCD protection, the 18th edition Wiring Regulations require additional protection (30 mA RCD) for all socket circuits not exceeding 32 A. If your consumer unit is old and lacks RCDs, consider an upgrade before adding sockets.
- No earth on metal faceplates, decorative metal switches and sockets must be earthed. If you are fitting a chrome switch to an old two-core-and-earth cable, ensure the earth conductor is properly connected to the faceplate earth terminal.
References (4)
Figures in this note were checked against the sources below on 9 September 2026. Superscript numbers in the text point to them. Every source the site cites, by topic.
- 1technicalvery strongThe National Archives (legislation.gov.uk), Northern Ireland Statutory Rules, legislation.RN-1MN06HNORTHERN IRELAND, and the part letters mean different things from England, so quoting an England part letter into an NI note is a straight error. The parts are A interpretation and general, B materials and workmanship, C site preparation and resistance to contaminants and moisture, D structure, E fire safety, F conservation of fuel and power, G resistance to the passage of sound, H stairs, ramps, guarding and protection from impact, J solid waste, K ventilation, L combustion appliances and fuel storage systems, N drainage, P sanitary appliances, unvented hot water storage systems and reducing the risk of scalding, R access to and use of buildings, and V glazing. So NI Part D is England's Part A, NI Part E is England's Part B, NI Part F is England's Part L, NI Part K is England's Part F, NI Part L is England's Part J, NI Part N is England's Part H, NI Part P is England's Part G and emphatically NOT electrical safety, NI Part R is England's Part M, and NI Part V is glazing. There is NO part covering electrical safety anywhere in these regulations, so domestic electrical work in Northern Ireland is not notifiable building work as it is under England's and Wales's Part P. Regulation 41 imposes consequential improvements, regulation 42 change of energy status and regulation 43 renovation of thermal elements.
- 2technicalvery strongMinistry of Housing, Communities and Local Government.RN-JYJ3I5The document that decides what electrical work a homeowner may legally do themselves, and the exact list of notifiable jobs. Regulation 12(6A), reproduced at paragraph 2.5, makes only three things notifiable: the installation of a new circuit, the replacement of a consumer unit, and any addition or alteration to existing circuits in a special location. Regulation 12(9) defines special location as, in a room containing a bath or shower, the zone extending vertically from finished floor level to 2.25 metres (or the shower head position if higher) and horizontally 600mm from the edge of the bath tub or shower tray. Paragraph 2.7 states that all other electrical installation work is not notifiable, namely additions and alterations to existing installations outside special locations, and replacements, repairs and maintenance anywhere. Paragraph 2.8 gives worked examples: a built-in cooker is not notifiable unless a new cooker circuit is needed, and connecting an electric gate or garage door to an existing isolator is not notifiable but running a new circuit from the consumer unit to that isolator is. Paragraph 2.2 confirms Part P reaches outdoor work including fixed garden lighting, pond pumps and outbuildings such as sheds, detached garages and domestic greenhouses. Notifiable work must be certified by self-certification by a registered competent person, third-party certification, or a building control body (paragraph 3.1), with the compliance certificate issued within 30 days (paragraph 3.4). Note that Approved Document P is a source of guidance rather than a ban: non-notifiable work still has to comply with BS 7671.
- 3technicalvery strongMinistry of Housing, Communities and Local Government.RN-SAMO3MThe official list of competent person schemes whose members can self-certify certain building work instead of getting building regulations approval, published 4 April 2013 and last updated 12 March 2018. Named schemes with contact numbers include ATTMA, APHC, Assure Certification, Blue Flame Certification, the British Board of Agrement, BESCA, Capita Gas Registration and Ancillary Services trading as Gas Safe Register, CIGA, Certass, Certsure LLP trading as NICEIC, the Elmhurst Airtightness Scheme, Fensa Limited, HETAS Limited, NAPIT Registration Limited, the National Federation of Roofing Contractors trading as CompetentRoofer, and OFTEC. Two footnotes matter: the Gas Safe Register is not technically a competent person scheme although in practice its installers carry the same building regulations responsibilities, and Benchmark Certification Limited ceased to operate as a competent person scheme on 10 February 2017, becoming part of NAPIT Registration Limited that day. Installers joining an electrical scheme are added to the single electrical competent person register.
- 4technicalvery strongMinistry of Housing, Communities and Local Government.RN-5IVIKFParagraph 1645 of the M4(2) guidance requires a minimum 1,200 mm clear space in front of and between all kitchen units and appliances in living, kitchen and eating areas. Wall switches, socket outlets, stopcocks and controls must have their centre line between 450 mm and 1,200 mm above floor level (Diagram 1.5), consumer units are mounted with switches 1,350 to 1,450 mm above floor level, and boiler timer controls and thermostats between 900 mm and 1,200 mm. Communal approach routes and flights need a minimum clear width of 1,200 mm and every landing a minimum 1,200 mm clear of any door swing. Handrail guidance is measured 450 mm above the pitch line of the treads.
-
The Building Regulations (Northern Ireland) 2012 (SR 2012/192), legislation.gov.uk, accessed 9 September 2026. legislation.gov.uk
-
Approved Document P, Electrical safety, Dwellings, 2013 edition, Ministry of Housing, Communities and Local Government, accessed 9 September 2026. assets.publishing.service.gov.uk
-
Competent person scheme: current schemes and how schemes are authorised, GOV.UK, accessed 9 September 2026. gov.uk
-
Approved Document M, Access to and use of buildings, Volume 1: Dwellings, 2015 edition with 2016 amendments, Ministry of Housing, Communities and Local Government, accessed 9 September 2026. assets.publishing.service.gov.uk