A new or replacement staircase is one of the more significant interior decisions in a renovation, it affects circulation, floor area, and the overall feel of a home. Costs vary enormously based on the design, materials, and complexity of the installation. As a rough guide, expect to pay £1,500–£8,000 fully installed for most domestic projects, with bespoke hardwood or feature staircases pushing past £15,000.
Building Regulations apply to all new staircases. In England the guidance is the 2013 edition of Approved Document K; Wales still works to the 1998 edition of its own Part K.12 Planning a compliant design from the outset avoids costly revisions later.
Main Staircase Types
Straight Staircase
The simplest and most common design, a single uninterrupted flight from one floor to another. Straight stairs are the easiest to build, the quickest to install, and the most cost-effective. The main drawback is the floor space they consume: a standard two-storey stair typically needs a run of around 3.0–3.5 m of floor plan.
Best for: extensions, loft conversions with a generous plan, standard two-storey houses where a straight run is available.
Winder Staircase
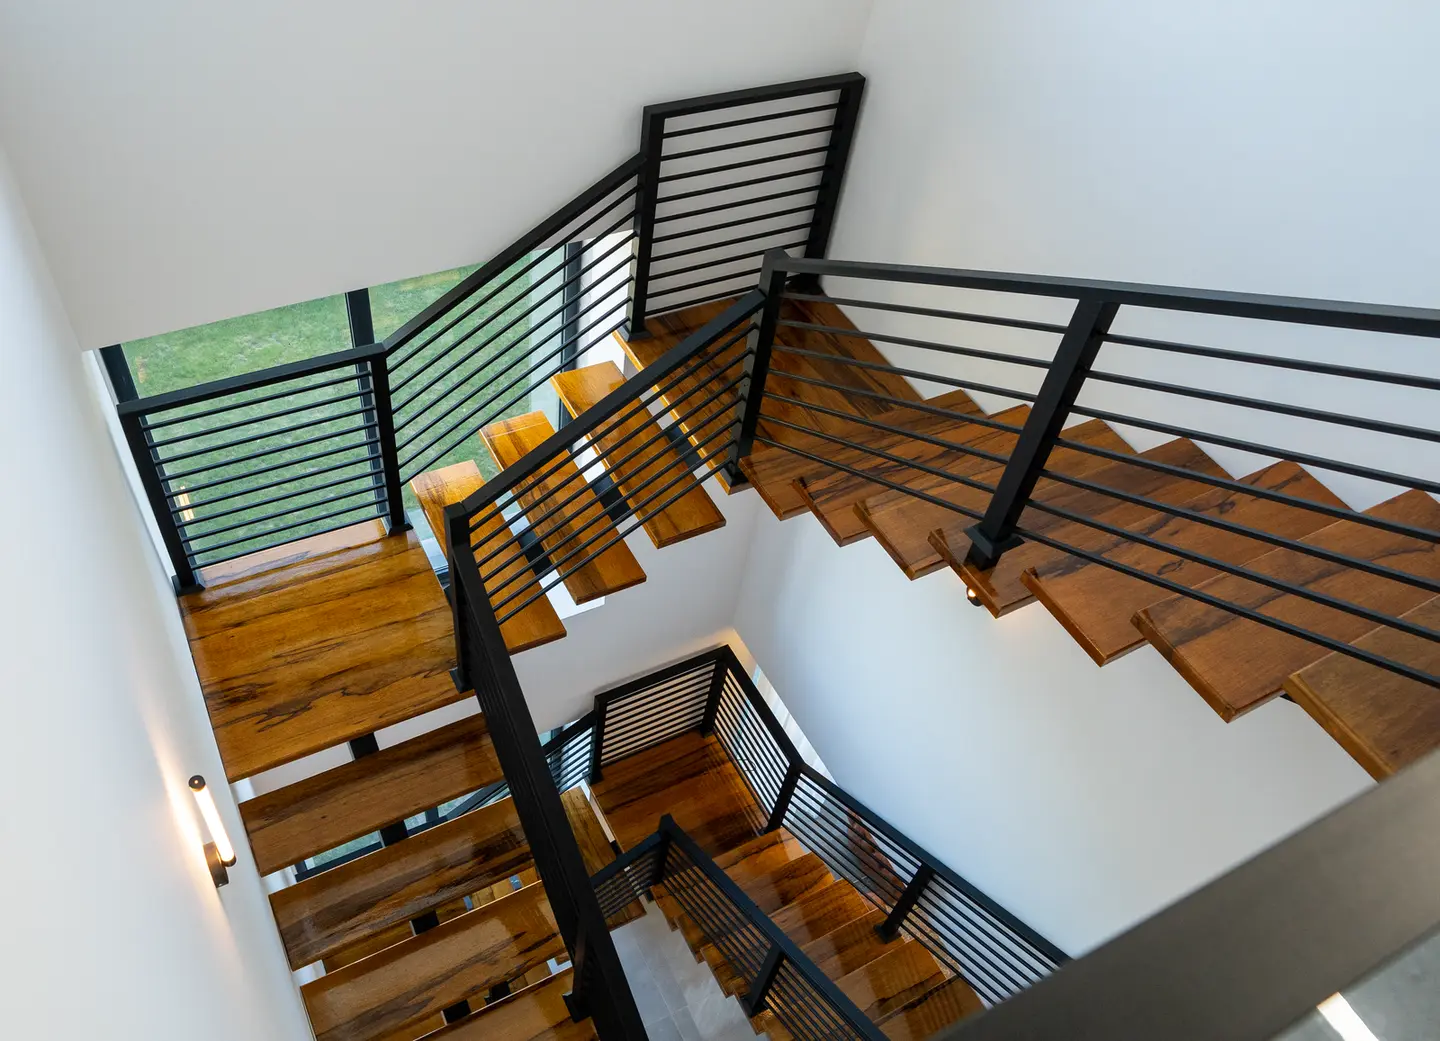
A winder incorporates tapered treads at the turn, allowing the stair to change direction (usually 90° or 180°) without a landing. This saves significant floor space compared to a straight stair with a quarter-landing. Modern winders are structurally sound and meet Building Regs provided the tread is at least 50 mm wide at the narrow end and the going meets the minimum, measured at the centre of the tread on a stair under 1 m wide, or 270 mm in from each side on a stair 1 m or wider.1
Best for: tight hallways, terraced houses, loft conversions where a separate landing would eat too much floor area.
Quarter-Turn and Half-Turn Stairs (with Landing)
These include a small landing at the turn rather than winder treads. They are structurally straightforward and give a clean, traditional look. The landing does use more floor space than a winder solution.
Spiral Staircase
Spiral stairs rotate around a central pole, making them the most space-efficient option, some kits need as little as 1.2 m of floor plan. Approved Document K sets no dimensions of its own for them; it says only that spiral and helical stairs should be designed in accordance with BS 5395-2.1 There is no rule banning a spiral from serving habitable rooms, but a stair tight enough to justify the space saving rarely works as a household’s only route upstairs. (The one stair type Building Regs genuinely do restrict is the alternating tread stair, allowed only in a loft conversion serving a single habitable room.)1
Best for: secondary access to a home office or mezzanine, loft access in limited space, garages.
Building Regulations: Key Requirements (Approved Document K)
| Requirement | Minimum / Maximum |
|---|---|
| Maximum rise (height of each step) | 220 mm |
| Minimum going (depth of each tread) | 220 mm |
| Pitch (rise + going rule) | 2× rise + going = 550–700 mm |
| Maximum pitch | 42° |
| Minimum headroom | 2,000 mm clear |
| Headroom, loft conversion only | 1,900 mm at the centre, 1,800 mm at the edge |
| Handrail height | 900–1,000 mm from pitch line |
| Guarding opening (spindle gap) | A 100 mm sphere must not pass through |
| Minimum stair width | Not specified for a private stair |
Those figures are the same for a private stair in England and in Wales.12 The width row is the one that catches people out: there is no minimum staircase width in Approved Document K, and the widely quoted “800 mm” is a myth. The Welsh edition puts it in plain words, “No recommendations for minimum stair widths are given”, and the only width figure the English edition gives for a house is 900 mm, for a flight in the entrance storey on a severely sloping plot.12 Width is instead driven by what the stair has to do: escape routes, furniture, and a handrail on both sides once a flight reaches 1,000 mm. Scotland is the exception and does set widths, 900 mm for a private stair, dropping to 600 mm where it serves only one room or a bathroom, alongside a 225 mm minimum going (Technical Handbook Domestic, clause 4.3).3 Northern Ireland uses Technical Booklet H. Always confirm with your local authority building control (LABC) or a registered building control approver.
Staircase Cost Breakdown
Costs vary by material, design, and installer. Below are typical 2026 supply-and-fit ranges for a standard two-storey residential stair in the UK.
| Staircase Type | Material | Supply Only | Installed |
|---|---|---|---|
| Straight | Softwood/pine | £600–£1,200 | £1,500–£2,500 |
| Straight | Oak or ash | £1,200–£2,500 | £2,500–£4,000 |
| Winder (90°) | Softwood/pine | £900–£1,800 | £2,500–£4,000 |
| Winder (180°) | Oak or ash | £1,800–£3,500 | £3,500–£5,500 |
| Quarter-turn with landing | Oak | £2,000–£4,000 | £3,500–£6,000 |
| Spiral (steel, kit) | Steel powder-coat | £1,000–£3,000 | £2,000–£5,000 |
| Spiral (feature, glass) | Steel/glass | £3,500–£7,000 | £5,000–£10,000+ |
Bespoke staircases by a specialist joiner can run £8,000–£20,000+ for high-end hardwood designs with glass balustrades or feature lighting.
What Drives the Price?
Material choice is the single biggest variable. Pine or softwood is the cheapest option; oak adds 50–100% to material costs but is far more durable and visually appealing. Steel and glass feature staircases sit at the top of the range.
Design complexity matters significantly. A straight stair is a few hours’ installation; a complex double-winder with a half-landing, glass balustrade, and feature newel posts can take a joiner two or three days.
Removal of the old staircase typically adds £150–£400 depending on size and access. Making good the surrounding plasterwork and flooring adds further cost.
Balustrades and handrails vary widely. A basic softwood spindle balustrade is included in most kit quotes; a glass panel balustrade (either framed or frameless) adds £500–£2,000 to any staircase type.
Location and regional rates affect labour. Expect to pay 20–30% more in London and the South East compared to the North of England or Wales.
Practical Worked Example
A 1970s semi-detached in the Midlands, replacing a straight pine staircase with a new oak winder (180°) to a loft conversion:
- Supply of oak winder staircase kit: £2,800
- Fitting (1.5 days, one joiner at £300/day): £450
- Disposal of old staircase: £200
- New oak balustrade and spindles: £600
- Making good plasterwork at newel: £180
Total: approx. £4,230
This is a realistic mid-range figure for owner-occupied work. Prices could be 15–25% lower if you shop around and order direct from a staircase manufacturer rather than through a builder.
Choosing a Staircase Installer
For a straightforward kit staircase, a competent joiner or carpenter can handle installation. For bespoke, structural, or feature staircases, look for a specialist staircase company; many will survey, design, manufacture, and fit as a single package.
Always get at least three quotes. Check that the installer has experience with Building Regulations compliance, a staircase that fails a Building Control inspection will need to be adjusted, potentially at your cost. Confirm who is responsible for obtaining the Building Regs completion certificate before work begins.
DIY vs Professional
A confident DIYer can sometimes assemble and install a kit straight staircase, most kit suppliers provide detailed instructions. However, Building Regulations still apply whether you DIY or not. The structural fixings, tread nosings, and balustrade heights must comply. Self-certification is not available for staircases; you will need to notify building control and have the work inspected. Given the safety implications, professional installation is strongly recommended for most homeowners.
A well-designed staircase adds value and function to any home. Work to the correct specification from the outset, get multiple quotes, and confirm Building Regs compliance before signing off any installation.
References (3)
Figures in this note were checked against the sources below on 9 September 2026. Superscript numbers in the text point to them. Every source the site cites, by topic.
- 1technicalvery strongMinistry of Housing, Communities and Local Government.RN-XH6E39The standard that decides whether a loft ladder is legal and when a raised deck needs a balustrade. Published 3 January 2013, it covers protection from falling, collision and impact including stairs, ladders, ramps, guarding and vehicle barriers. Paragraph 1.31 states that retractable ladders must not be used as a means of escape. Paragraph 1.32 permits a fixed ladder, with fixed handrails on both sides, only for access in a loft conversion containing one habitable room, and only where there is not enough space without altering the existing space for a compliant stair, which is the rule that catches most loft ladder installations. Paragraph 1.29 restricts alternating tread stairs to loft conversions. For a private stair the maximum pitch is 42 degrees (Table 1.1 note 1), the normal relationship between rise and going is twice the rise plus the going between 550mm and 700mm, and for dwellings external tapered steps forming part of the building need a going of at least 280mm. Paragraph 3.1 requires guarding wherever it is reasonably necessary for safety at the edge of a floor, gallery, balcony, roof, light well, basement or similar sunken area. Paragraph 3.2 requires guarding to be at least the height in Diagram 3.1, allows any wall, parapet or balustrade to serve as guarding, and requires it to resist the loads in BS EN 1991-1-1 with its UK National Annex and PD 6688-1-1, with BS 6180 for barrier and infill panel design. Handrails should be positioned 900mm to 1000mm from the pitch line or floor.
- 2technicalvery strongWelsh Government, a government page.RN-G28L1VThe Welsh Part K, and the clearest statement of when a loft may be reached by something other than a normal stair. The maximum pitch for a private stair is 42 degrees, and where a floor of the building is less than 100 square metres the going may be reduced to 250 mm. Paragraph 1.10 sets headroom at 2 m on the access between levels, and for loft conversions where that is impossible, 1.9 m measured at the centre of the stair width reducing to 1.8 m at the side is satisfactory. Paragraph 1.11 gives no minimum stair width, deferring to Part B for escape and Part M for disabled access. Paragraph 1.23 allows an alternating tread stair only in one or more straight flights, only for a loft conversion, only where there is not enough space for a conforming stair, and only for access to one habitable room, together if desired with a bathroom or WC, provided that WC is not the only one in the dwelling. Paragraph 1.24 requires uniform steps with parallel nosings, handrails both sides, slip resistant treads, and over the wider part of the step a maximum rise of 220 mm and minimum going of 220 mm. Paragraph 1.25 permits a fixed ladder with fixed handrails both sides on the same conditions, serving one habitable room only, and states plainly that retractable ladders are not acceptable for means of escape.
- 3technicalvery strongScottish Government (gov.scot).RN-OSL7G4SCOTLAND. Clause 4.3.2 Table 4.3 sets private stair geometry at minimum rise 100 mm, maximum rise 220 mm, minimum going 225 mm, tread not less than the going and maximum pitch 42 degrees, so Scotland's minimum going is 225 mm against England's 220 mm in Approved Document K. Any other stair, including within the common area of a building containing flats, is limited to 170 mm rise, 250 mm going and 34 degrees. The aggregate of the going plus twice the rise must be between 550 mm and 700 mm, and note 6 warns the maximum rise and minimum going must not be used together. The going at the narrow end of a tapered tread must be at least 50 mm. Clause 4.3.16 requires clear headroom of at least 2.0 metres over the whole effective width, with reduction permitted only outside the area needed to maintain effective width, so Scotland does not carry England's 1.9 metre centre and 1.8 metre edge loft conversion concession. Text verified identical in the April 2026 PDF handbook.
-
Approved Document K, Protection from falling, collision and impact, 2013 edition, HM Government (GOV.UK), accessed 9 September 2026. assets.publishing.service.gov.uk
-
Approved Document K, Protection from falling, collision and impact, 1998 edition incorporating 2000 and 2010 amendments, for use in Wales, Welsh Government, accessed 9 September 2026. gov.wales
-
Building standards technical handbook 2020: domestic, clause 4.3 stairs and ramps, Scottish Government, accessed 9 September 2026. gov.scot