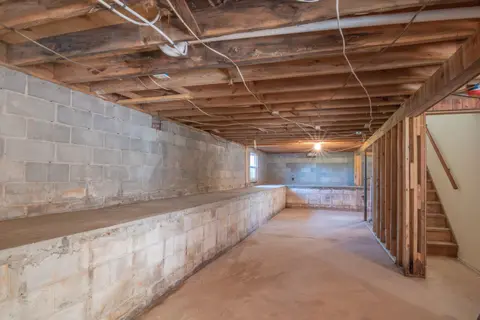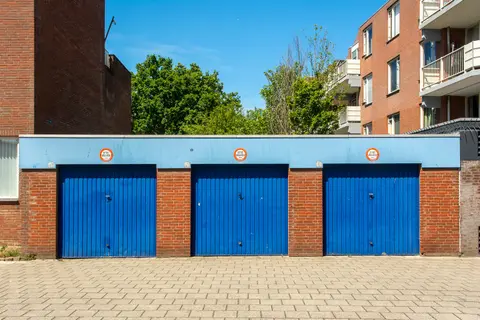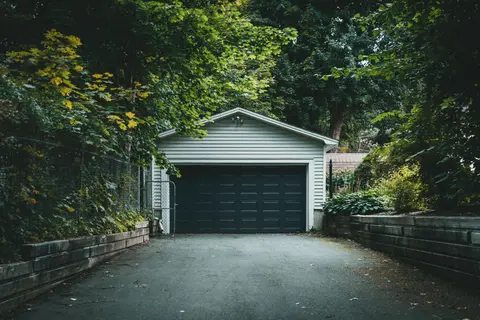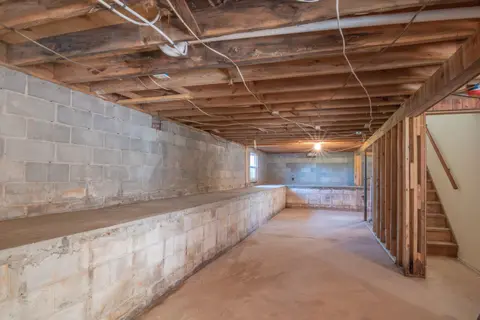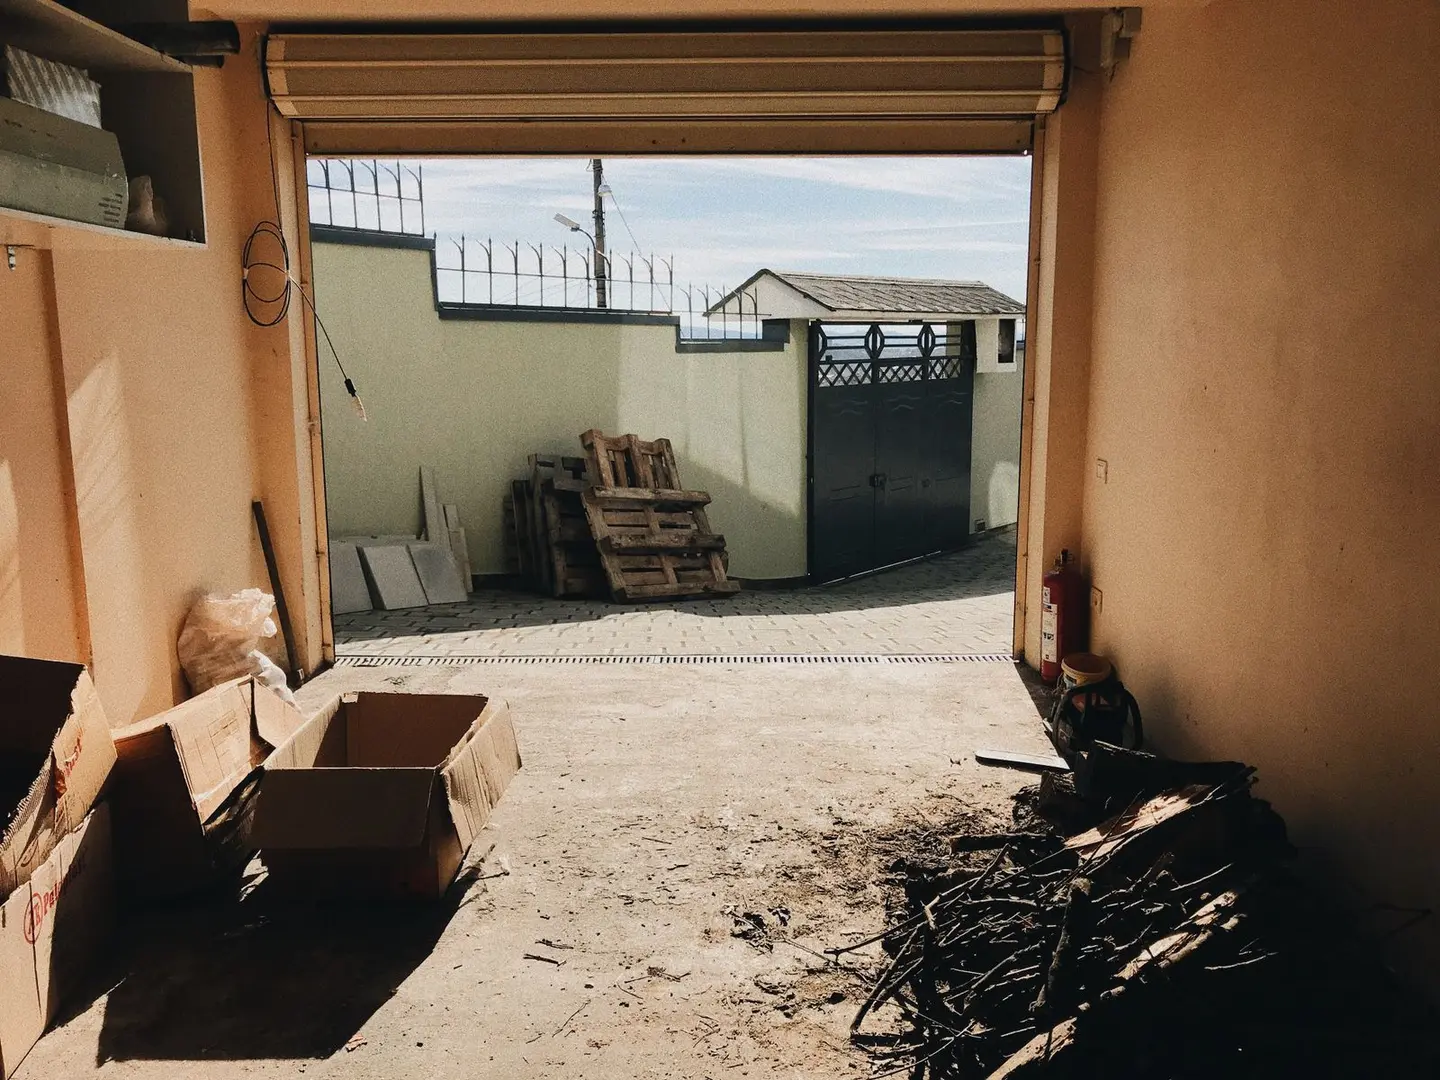
Converting a garage is one of the most cost-effective ways to add usable living space to a house. Unlike an extension, the structure already exists, you’re fitting out rather than building from scratch. A single integral garage of 15–20 m² can become a bedroom, home office, playroom, or utility room for significantly less than the equivalent extension would cost, and in most cases with no planning permission required.
This guide covers realistic 2026 costs, planning rules, insulation requirements, floor level issues, and the most practical conversion ideas.
Cost Overview
Garage conversion costs depend on the condition of the existing structure, the level of fit-out, and what the converted space will be used for. A basic conversion (insulated, plastered, with lighting and heating) runs cheaper than a full en-suite bedroom conversion.
Single Garage Conversion Costs (15–20 m², UK 2026)
| Specification | Cost range |
|---|---|
| Basic (insulated walls/roof/floor, plastered, lit) | £8,000–£12,000 |
| Mid-range (+ electrical circuits, radiator, new window/door) | £12,000–£17,000 |
| Bedroom with en-suite | £16,000–£25,000 |
| Home office with fitted furniture | £14,000–£22,000 |
| Full kitchen (utility/ancillary) | £15,000–£24,000 |
Double garage conversions roughly double the above, though economies of scale apply on groundworks and insulation. Budget £18,000–£40,000 for a double garage to usable habitable space.
What the Price Includes
A typical builder’s quote for a garage conversion covers: removal of the garage door and wall, blockwork infill, insulated stud partitions or direct insulation to walls, new external door and/or window, insulation to floor and roof/ceiling, first and second fix electrics, one or two radiators, and plastering. It generally excludes: kitchen or bathroom fitting, floor finishes, decoration, furniture, and sometimes the building control fee (typically £900–£1,500 for a full conversion, plan check and inspections).
Always clarify what’s included, a quote of £9,000 that excludes the floor insulation, floor finish, and decoration may end up costing £14,000 once those items are added.
Planning Permission and Permitted Development
Most integral and attached garage conversions in England do not require planning permission. Converting the interior of an attached or integral garage (one that is structurally part of the house, sharing at least one wall) is generally permitted under Class A permitted development, since it doesn’t create a new external volume.1
Exceptions where planning permission is required:
- Detached garages: Converting a detached outbuilding to habitable use is a change of use and may require permission, particularly if it creates an independent dwelling unit
- Conservation areas and Article 4 Directions: Some local authorities remove PD rights for garage conversions in sensitive areas, check before starting
- Listed buildings: Listed building consent required for any internal or external alterations
- Properties where PD was removed as a condition of the original planning permission (common on newer estates)
One common condition on housing estates is a covenant or planning condition requiring the garage to remain as a garage. Check your title deeds and the planning history of the property before proceeding.
Building Regulations always apply to a garage conversion. You’ll need approval under Parts A (structure), B (fire safety), F (ventilation), L (energy efficiency), and P (electrics). Your builder should handle the building control application; if they don’t, apply to your local authority building control (LABC) or a registered building control approver.
Insulation
A garage built in the 1970s–1990s typically has a single-skin block wall, an uninsulated concrete floor, and a thin flat or pitched roof with minimal insulation. To convert it to a habitable room, all three elements need upgrading to meet Part L of Building Regulations (Conservation of Fuel and Power).2
Walls
Internal insulated dry-lining is the standard approach. A 65–75 mm PIR board (e.g., Celotex GA4000 or Kingspan Kooltherm) bonded to the internal face of the block, overboarded with plasterboard, achieves a wall U-value of around 0.22–0.25 W/m²K, sufficient for Part L compliance. This loses approximately 80–100 mm on each treated wall.2
Alternatively, a timber stud frame with 100 mm mineral wool batts and a vapour control layer achieves a similar result at marginally lower material cost but greater depth loss (120–150 mm).
For an external single-skin wall, the minimum effective insulation to avoid condensation and cold bridging is 60 mm PIR with a foil-taped VCL on the warm face.
Floor
Garage floors are typically 100–150 mm of reinforced concrete slab, often at a lower level than the house internal floor (see section below). Insulation goes above the slab: 75–100 mm of PIR board (e.g., Celotex PL4000) gives a floor U-value of approximately 0.18–0.25 W/m²K. Over this goes a screed or floating timber deck.
The floor build-up reduces the finished floor level: 75 mm PIR + 50 mm screed = 125 mm, or 75 mm PIR + 18 mm chipboard floating deck = 93 mm. This is relevant to the floor level issue discussed below.
Roof and Ceiling
If the garage has a flat roof, 150 mm of PIR above the roof deck (warm flat roof construction) achieves approximately 0.15 W/m²K. A cold-loft configuration (insulation between joists at ceiling level) at 200 mm mineral wool achieves approximately 0.16 W/m²K.
Pitched garage roofs are easiest to insulate at rafter level with 100–150 mm PIR spray-fixed between and below rafters.
Floor Level Considerations
The most common technical complication in garage conversions is that the garage floor is typically 100–200 mm lower than the house’s internal floor level, to allow drainage of water from vehicles.
Options for managing the level difference:
-
Raise the garage floor to match: Add a new floor build-up (insulation + screed or floating deck) to bring the level up. This works when there is sufficient headroom. England’s Building Regulations set no minimum ceiling height for a habitable room, but below about 2.3 m finished a converted garage starts to feel oppressive. Loss of 125–200 mm of height must be checked against your existing soffit level.
-
Step down: Accept a step at the threshold between house and garage. A single 100–150 mm step with a threshold strip is manageable for most uses but rules out level-access requirements and is not ideal for mobility.
-
Lower the slab: Break out the existing concrete, excavate, and re-pour at the required level. Cost: £2,000–£4,500 depending on area and access. Rarely necessary but sometimes the only solution for low-headroom garages.
-
Floating timber deck: A timber joist deck over the existing slab, with insulation fitted between joists, raises the floor by 200–250 mm but avoids the weight and cure time of screed. Less suitable for a wet room use case.
Always measure headroom before committing to a conversion. There is no minimum ceiling height for a habitable room in England’s Building Regulations; the 2.3 m figure people quote is the nationally described space standard, which sits in the planning system, applies to new dwellings and bites only where a council has adopted it in its local plan. It is still a sensible comfort benchmark, and low-headroom garages (original internal height under 2.3 m) may not be viable for conversion to a full room once the floor build-up is added.
Ideas: Best Uses for a Converted Garage
Home Office
The most popular conversion use in 2026. A garage typically offers 15–20 m², enough for a generous desk setup, storage, and a meeting area. The separation from the main house is a productivity benefit. Key requirements: good broadband route to the garage (consider Cat6 cable run at build stage), sufficient electrical circuits, and ideally a separate entrance. For the self-employed, capital allowances or business use of home deductions may apply.
Bedroom (Including Guest Room)
An en-suite bedroom conversion is the use that adds most to a property’s valuation, typically adding 5–10% to resale value on a 3-bed house. Requirements: window of appropriate size for natural light and escape (generally minimum 0.33 m² opening area for a habitable room), ventilation, heating, and an accessible route. Building control will check these.
Playroom / Family Room
Lowest-cost conversion option since the fit-out is minimal. Requires insulation and heating but not kitchen or bathroom provision. A good use for a garage with a floor level step, as children’s spaces are forgiving of level changes.
Utility and Boot Room
Adding a utility room adjacent to the kitchen (for washing machines, tumble dryers, NAS storage, and boot/coat storage) typically doesn’t require full habitable-space insulation standards, though in practice it’s worth insulating properly to avoid condensation issues. This is the cheapest conversion category.
Annex or Dependent Relative Accommodation
If the conversion includes sleeping, washing, and cooking facilities (a separate dwelling), planning permission is likely required as this is a material change of use. Building Regulations apply in full, and the design must meet accessibility requirements (Part M) if the annex is likely to be used by someone with mobility needs.3
Finding a Builder
Garage conversions don’t require specialist contractors, most general builders with renovation experience can handle a straightforward integral conversion. Get three quotes and ensure each covers: building control application, all groundworks, structural infill to the garage opening, insulation to walls/floor/ceiling, first and second fix electrics, and any drainage if adding a bathroom.
Avoid any builder who suggests omitting building control, a conversion without sign-off will create problems when you come to sell the property.
References (3)
Figures in this note were checked against the sources below on 14 September 2026. Superscript numbers in the text point to them. Every source the site cites, by topic.
- 1technicalvery strongThe National Archives (legislation.gov.uk), legislation.RN-Z0XQ8VParagraph A.1 sets the householder extension limits: buildings may not cover more than 50 per cent of the curtilage (A.1(b)); a single-storey rear extension may not extend more than 4 metres beyond the rear wall of a detached house or 3 metres for any other house, nor exceed 4 metres in height (A.1(f)), rising to 8 metres and 6 metres under the larger home extension route (A.1(g)); an extension of more than one storey may not extend more than 3 metres beyond the rear wall or be within 7 metres of the rear boundary (A.1(h)); eaves within 2 metres of a boundary may not exceed 3 metres (A.1(i)); a side extension may not exceed 4 metres in height, have more than one storey or be wider than half the width of the original house (A.1(j)). Paragraph A.2 removes cladding and side or multi-storey rear extensions on article 2(3) land such as conservation areas. A.3 requires materials of similar appearance and obscure-glazed, non-opening upper-floor side windows unless the opening part is more than 1.7 metres above the floor, and A.4 sets the neighbour consultation (prior approval) procedure with its 42-day determination period.
- 2technicalvery strongMinistry of Housing, Communities and Local Government.RN-L0FCJXThe in-force U-value tables a DIY insulation or door note must quote, with the exact numbers. Table 4.2, limiting U-values for new fabric elements in existing dwellings, sets roof 0.15, wall 0.18, floor 0.18, swimming pool basin 0.25, window 1.4 or Window Energy Rating Band B minimum, rooflight 2.2, doors with more than 60 per cent of the internal face glazed 1.4 or Doorset Energy Rating Band C minimum, and other doors 1.4 or Doorset Energy Rating Band B minimum. Table 4.3, for existing elements, gives a roof threshold of 0.35 and an improved value of 0.16, which is the figure a loft insulation note needs: paragraph 4.12 says a retained element whose U-value is higher than the column (a) threshold, for example through a loft or garage conversion, should be upgraded to the column (b) value. Paragraph 4.13 allows a lesser upgrade only where the improved value is not technically or functionally feasible or would not achieve a simple payback of 15 years or less. Paragraph 4.8 requires a replacement element to be no worse than the one it replaces as well as meeting Table 4.2. Paragraph 4.10 gives the heritage exception: where character must be maintained, a centre pane U-value of no more than 1.2 or low-emissivity secondary glazing. Note 9 records that the timber window concession of 1.6 or Band C ended on 14 June 2023. The 2021 edition came into force on 15 June 2022; a 2026 edition exists at https://assets.publishing.service.gov.uk/media/69c122a6cfa346b9d4704a55/ADL1_2026.pdf.
- 3technicalvery strongMinistry of Housing, Communities and Local Government.RN-5IVIKFParagraph 1645 of the M4(2) guidance requires a minimum 1,200 mm clear space in front of and between all kitchen units and appliances in living, kitchen and eating areas. Wall switches, socket outlets, stopcocks and controls must have their centre line between 450 mm and 1,200 mm above floor level (Diagram 1.5), consumer units are mounted with switches 1,350 to 1,450 mm above floor level, and boiler timer controls and thermostats between 900 mm and 1,200 mm. Communal approach routes and flights need a minimum clear width of 1,200 mm and every landing a minimum 1,200 mm clear of any door swing. Handrail guidance is measured 450 mm above the pitch line of the treads.
-
The Town and Country Planning (General Permitted Development) (England) Order 2015, Schedule 2, Part 1, Class A, The National Archives, accessed 14 September 2026. legislation.gov.uk
-
Approved Document L, Conservation of fuel and power, Volume 1: Dwellings, 2021 edition incorporating 2023 amendments, Ministry of Housing, Communities and Local Government, accessed 14 September 2026. assets.publishing.service.gov.uk
-
Approved Document M, Access to and use of buildings, Volume 1: Dwellings, 2015 edition incorporating 2016 amendments, Ministry of Housing, Communities and Local Government, accessed 14 September 2026. assets.publishing.service.gov.uk