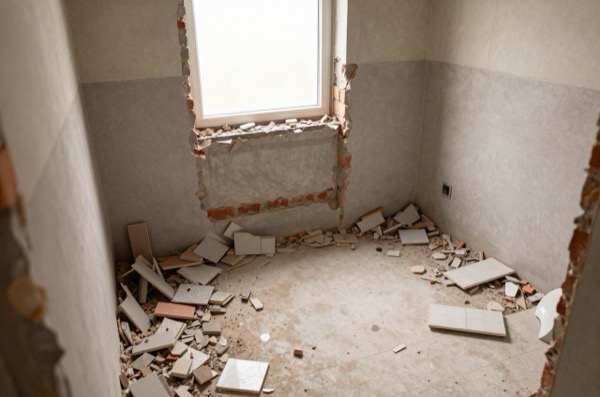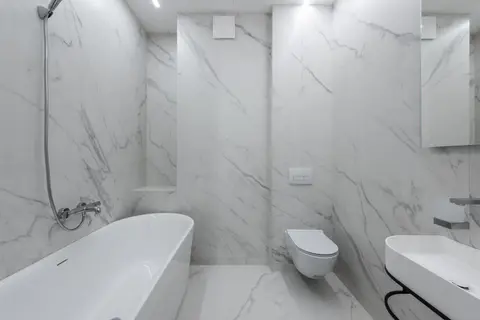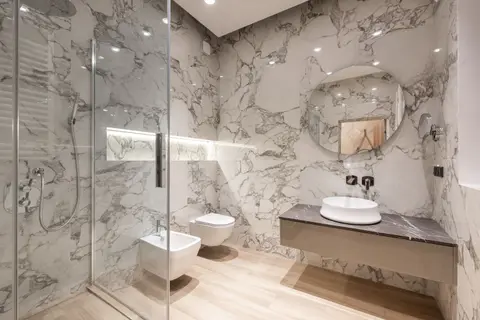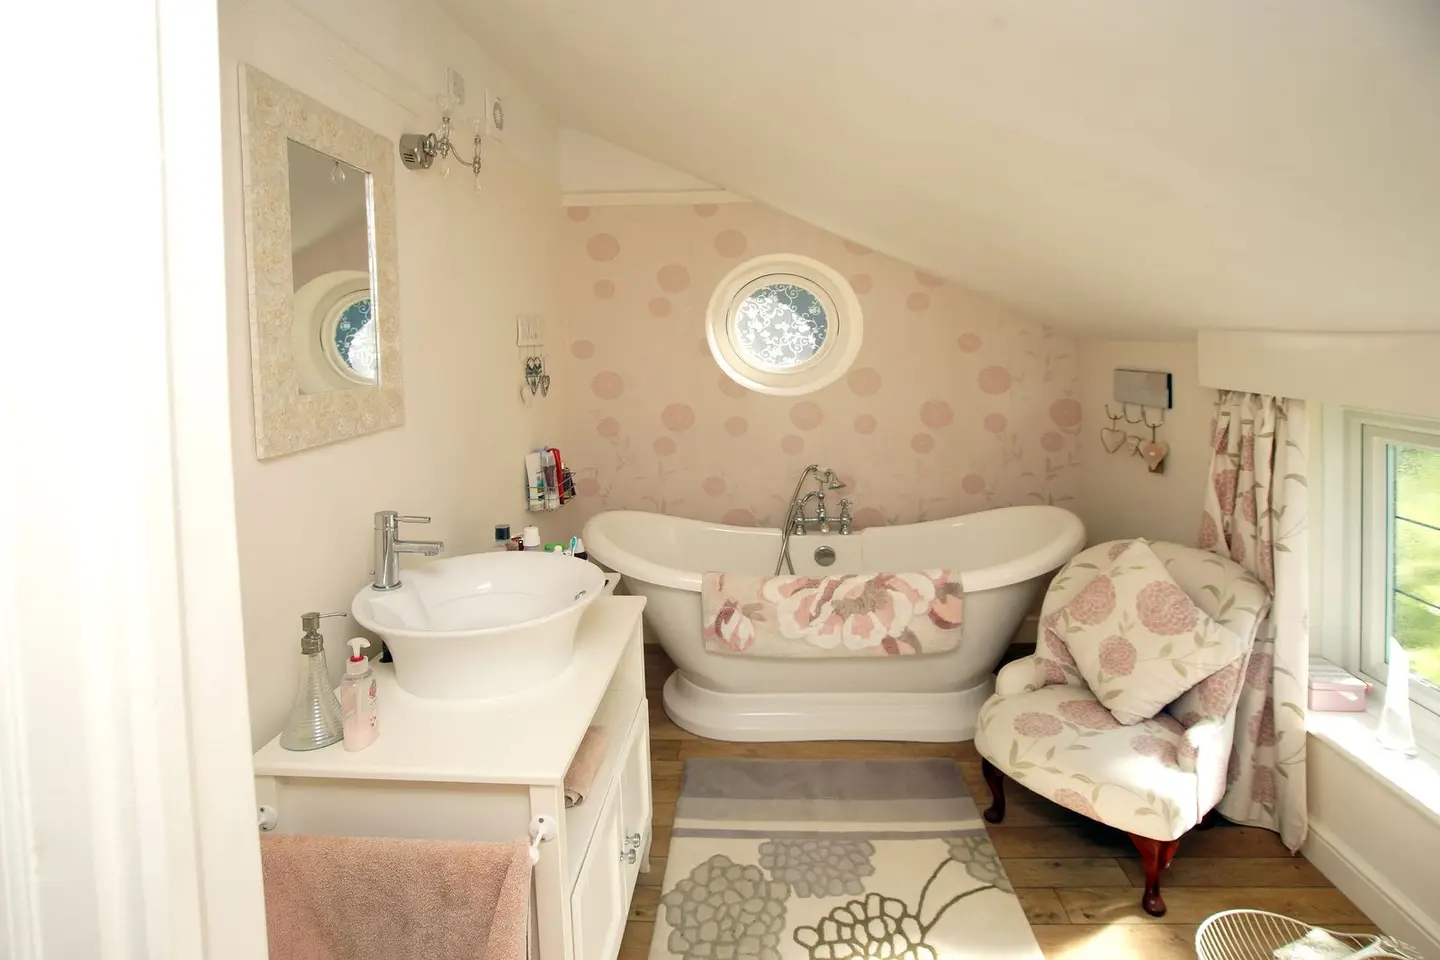
Moving a bathroom from the ground floor to upstairs, or adding a brand-new bathroom on the first floor where none existed, is one of the more complex plumbing projects a homeowner can undertake. It almost always involves re-routing drainage, extending or installing a new soil stack, and co-ordinating multiple trades over two to four weeks.
For a standard relocation with an existing soil stack nearby, expect to pay £4,000–£8,000 all-in. Where the work involves structural alterations, a full new soil stack, or a high-specification fit-out, costs can reach £8,000–£18,000. Below is a full breakdown of what drives the price.
Cost Breakdown: Moving a Bathroom Upstairs
| Item | Typical Cost Range |
|---|---|
| Plumber (supply, waste, soil connection) | £1,500–£4,500 |
| New or extended soil stack (if required) | £800–£2,500 |
| Electrician (lighting, extractor, shaver socket, underfloor heating) | £600–£1,500 |
| Structural engineer assessment (if floor loadings affected) | £400–£900 |
| Structural work, floor reinforcement or beam | £500–£3,000 |
| Plastering and boarding | £600–£1,500 |
| Tiling (floor and walls) | £800–£2,500 |
| Sanitaryware, bath or shower, WC, basin | £600–£3,500 |
| Fixtures, fittings, accessories | £200–£600 |
| Building Regs application fees (Part H / Part P) | £200–£500 |
| Total, basic relocation, existing stack nearby | £4,000–£8,000 |
| Total, full conversion, new stack, structural work | £8,000–£18,000 |
Figures reflect London and South East pricing. Allow 10–20% less in the North, Midlands, and Wales.
Trade Day Rates (2026)
Understanding individual day rates helps you sense-check any quote.
| Trade | Day Rate (2026) |
|---|---|
| Plumber | £250–£4001 |
| Electrician | £200–£350 |
| Plasterer | £180–£280 |
| Tiler | £200–£350 |
| General builder / labourer | £150–£2502 |
A bathroom relocation typically requires 2–5 days of plumbing time, 1–2 days of electrical work, and 1–2 days of plastering and tiling prep. First-fix and second-fix are usually spread across separate visits.
What’s Actually Involved
Moving a bathroom upstairs is not just a case of disconnecting one set of pipes and reconnecting them elsewhere. Here is what the job typically includes:
Disconnecting and capping the existing bathroom. The old space must be made safe and, if it is being repurposed as a bedroom or storage, the floor, walls, and ceiling made good.
Re-routing hot and cold water supply. Copper or plastic pipework is extended from the existing circuit to the new bathroom location. This is usually straightforward but can involve boxing in pipework or running it through floor voids.
Connecting to the soil stack. This is the critical constraint. The soil stack carries toilet waste and, in most houses, is fixed in position, typically on an external wall. Your new WC must drain into the soil stack by gravity. Approved Document H allows a single 100 mm WC branch of up to 15 m laid at a fall of 18 to 90 mm per metre, though most plumbers keep it a good deal shorter because a long shallow branch is the first thing to block.3 Past what gravity and fall will give you, the answer is mechanical assistance such as a macerator. If the new bathroom position is far from the existing stack, a new or extended branch soil pipe may need to be installed.
Installing a new soil stack (where needed). If the bathroom is being created on a wall or elevation with no existing soil stack, a new one must be installed, running from the first-floor level down through the ground floor and connecting to the underground drain. This is a significant piece of work and a common cost driver.
Waterproofing and wet area preparation. Upstairs bathrooms sit above living spaces, making waterproofing critical. Tanking the floor and lower wall areas (or installing a wetroom former for a level-access shower) adds cost but is essential.
Structural floor considerations. A tiled, wet bathroom floor is significantly heavier than carpet or laminate. If you are adding a freestanding bath or wet room with a screed floor, your structural engineer needs to confirm the existing timber joist floor can carry the additional load. Concrete first floors (common in flats and some newer builds) are rarely an issue, but traditional timber joists may need noggings, additional joists, or engineered floor panels.
Why Do People Move Their Bathroom Upstairs?
The most common reasons are:
- Converting a downstairs WC or bathroom into something else, a utility room, a study, or extra kitchen space, and needing the bathroom function to move upstairs instead.
- Adding a second bathroom or en-suite upstairs where no bathroom currently exists on that level.
- Improving bedroom-to-bathroom proximity in a family home where the sole bathroom is a long walk from the bedrooms.
- Extending on the ground floor where the extension footprint takes the old bathroom space, requiring everything to relocate to the first floor.
Building Regulations
Whenever you move a bathroom, Building Regulations approval is required in several areas.
Part H, Drainage. Any alteration to soil, waste, or underground drainage must comply with Part H. You’ll need to show that the new drainage layout achieves the required falls, 18 to 90 mm per metre for a WC branch but as little as 18 to 22 mm per metre for a 30 mm basin waste run to its full 1.7 m, and that the soil stack is properly ventilated.3 Inspection from Building Control is required before work is closed in.
Part P, Electrical. Three things are notifiable: a new circuit, a replacement consumer unit, and any addition or alteration to an existing circuit inside a special location, which Part P defines tightly as the space around the bath tap or shower head, up to 2.25 m from the floor and 0.6 m out from the edge of the tub or tray.4 A bathroom relocation usually trips the first of those, because the underfloor heating and often the lighting come off new circuits. Notifiable work must be either carried out by a registered competent person (who self-certifies) or notified to the local authority Building Control. Failure to comply can cause problems when selling the property.
Part A, Structure. If the structural engineer’s assessment indicates that the floor needs reinforcing to carry a wet bathroom, any structural alterations must comply with Part A and may require a Building Control visit.
Do you need full plans approval or building notice? For straightforward bathroom relocations with no structural work, a building notice (a simpler, faster process) is usually sufficient. Where structural alterations are involved, a full plans submission gives you more certainty before work starts and is generally recommended.
The Party Wall Act usually stays out of an internal bathroom move, but section 2(2)(f) gives a right to cut into a party structure for any purpose, so chasing or breaking through a shared wall to take a waste pipe across is party wall work and needs a party structure notice served on your neighbour.5
What Adds Cost
Several variables push the price towards the upper end of the range:
Distance from the existing soil stack. The further the new WC sits from the soil stack, the more pipework, and the more ceiling depth downstairs the fall eats up. Past the 15 m Approved Document H allows for a 100 mm WC branch, a macerator WC or a new soil stack branch becomes necessary, both add cost.
Floor construction type. Concrete floors are easy to chase and carry additional loads without issue. Traditional timber joist floors are lighter, less tolerant of point loads, and require more careful waterproofing. If you are adding a solid screed for a wet room on a timber floor, expect structural input and likely reinforcement.
Scope of the new bathroom. A simple shower room with a WC and compact basin is significantly cheaper than a full family bathroom with a freestanding bath, double vanity, and underfloor heating.
Condition of existing pipework. Older properties with lead or iron soil pipes may need additional sections replaced at the same time.
Replastering and making good. If the job opens up significant areas of wall and floor, which a pipe re-route often does, making good can add several hundred to over a thousand pounds.
Worked Example: Moving Bathroom to First Floor, 1930s Semi
A homeowner wants to move their ground-floor bathroom (currently adjacent to the kitchen) up to the first floor, creating space for a kitchen extension. The new bathroom will sit roughly 4 metres from the existing soil stack on the same flank wall.
| Item | Cost |
|---|---|
| Plumber, disconnect ground floor, re-route supply pipes, connect new WC waste to existing soil stack, install first-fix pipework | £2,800 |
| Electrician, new lighting circuit, Part P extractor fan, shaver socket, underfloor heating mat | £950 |
| Structural engineer assessment (timber joist floor) | £600 |
| Noggings and additional joists to reinforce floor | £750 |
| Plasterer, first fix boarding, skim walls and ceiling | £900 |
| Tiler, floor and half-height wall tiles | £1,100 |
| Sanitaryware, shower enclosure, WC, basin and vanity unit | £1,400 |
| Building Regs (building notice) | £300 |
| Fixtures, accessories, making good downstairs | £400 |
| Total | £9,200 |
This sits towards the middle of the range: the soil stack was nearby, avoiding a new stack installation, but the timber floor needed reinforcing and the scope included full tiling and a shower enclosure.
Typical Timeline
Most bathroom relocations take two to four weeks from start to completion. A typical programme looks like this:
- Week 1: Strip out existing bathroom, structural work if required, first-fix plumbing and electrical
- Week 2: Waterproofing, boarding, plastering, and drying time
- Week 3: Tiling, second-fix plumbing and electrics, sanitaryware installation
- Week 4 (if needed): Snagging, Building Control inspection sign-off, decoration
Note that plastering requires drying time before tiling, a point that catches many programmes out. Allow at least five to seven days for new plaster to dry before any tiling begins.
Getting Quotes
When gathering quotes, ask each contractor to specify:
- Whether they include Building Regs notification or assume you handle it
- How they propose to connect to the soil stack and what fall they can achieve
- Whether the floor needs structural assessment in their view
- Whether they are registered with a competent person scheme (for the electrical element)
A bathroom relocation crosses at least three trades. Using a main contractor who manages the programme adds a management margin of around 10–15%, but avoids the coordination headaches of booking a plumber, electrician, and plasterer independently and managing their sequencing yourself.
References (5)
Figures in this note were checked against the sources below on 10 September 2026. Superscript numbers in the text point to them. Every source the site cites, by topic.
- 1costvery strongOffice for National Statistics.RN-MMT1DOA price, true at 2025-03. The ASHE Table 14 dataset gives annual estimates of paid hours worked and earnings for UK employees by sex and by full-time or part-time status, broken down to four-digit Standard Occupational Classification, which is the level that isolates individual construction trades such as bricklayers, carpenters, plasterers and electricians. Released 23 October 2025 as the 2025 provisional edition (zip, about 10.7 MB), with revised and provisional editions back to 2017. A correction dated 19 December 2025 suppressed annual pay estimates for SOC 3312 police officers in some areas; construction occupations are unaffected.
- 2costgoodCISRS.RN-RZNJD5A price, true at 2026-07. CISRS, the scaffolding industry's training scheme, reporting the CIJC pay settlement. Useful as a dated confirmation of when a rate took effect; the rates themselves come from the CIJC promulgation, which is the agreement rather than a report of it.
- 3technicalvery strongMinistry of Housing, Communities and Local Government.RN-SM6TRWThe statutory source for soakaway design and the discharge hierarchy every garden drainage note should state. Requirement H3(3) lists the order of priority for rainwater discharge: (a) an adequate soakaway or other adequate infiltration system, or where not reasonably practicable (b) a watercourse, or where not reasonably practicable (c) a sewer. Paragraph 3.25 bars infiltration devices within 5 metres of a building or road, in ground where the water table reaches the bottom of the device at any time of year, too close to other drainage fields or soakaways, or where contamination could pollute groundwater. Paragraph 3.26: soakaways serving less than 100 square metres are generally square or circular pits filled with rubble or lined with dry-jointed masonry or perforated ring units. Paragraph 3.27: design to a return period of once in ten years, and for small soakaways serving 25 square metres or less a design rainfall of 10mm in 5 minutes may be assumed as the worst case. Paragraph 3.28 requires percolation tests to derive the infiltration rate, and paragraph 3.30 sends larger soakaways to BS EN 752-4 or BRE Digest 365 Soakaway design. Paragraphs 2.10 to 2.12 cover pervious paving over a granular storage reservoir and warn against its use where sediment or oil spillage would block the pores. For foul drainage, paragraph 2.33 sets a minimum 75mm internal diameter, or 100mm for a WC, and Table 6 gives minimum gradients of 1 in 40 for 75mm and 100mm at peak flows under 1 litre per second.
- 4technicalvery strongMinistry of Housing, Communities and Local Government.RN-JYJ3I5The document that decides what electrical work a homeowner may legally do themselves, and the exact list of notifiable jobs. Regulation 12(6A), reproduced at paragraph 2.5, makes only three things notifiable: the installation of a new circuit, the replacement of a consumer unit, and any addition or alteration to existing circuits in a special location. Regulation 12(9) defines special location as, in a room containing a bath or shower, the zone extending vertically from finished floor level to 2.25 metres (or the shower head position if higher) and horizontally 600mm from the edge of the bath tub or shower tray. Paragraph 2.7 states that all other electrical installation work is not notifiable, namely additions and alterations to existing installations outside special locations, and replacements, repairs and maintenance anywhere. Paragraph 2.8 gives worked examples: a built-in cooker is not notifiable unless a new cooker circuit is needed, and connecting an electric gate or garage door to an existing isolator is not notifiable but running a new circuit from the consumer unit to that isolator is. Paragraph 2.2 confirms Part P reaches outdoor work including fixed garden lighting, pond pumps and outbuildings such as sheds, detached garages and domestic greenhouses. Notifiable work must be certified by self-certification by a registered competent person, third-party certification, or a building control body (paragraph 3.1), with the compliance certificate issued within 30 days (paragraph 3.4). Note that Approved Document P is a source of guidance rather than a ban: non-notifiable work still has to comply with BS 7671.
- 5technicalvery strongThe National Archives (legislation.gov.uk), legislation.RN-WKDENHSection 2(2) lists the building owner's rights over a party structure: (a) underpin, thicken or raise; (b) make good, repair or rebuild a defective party structure; (c) to (e) demolish and rebuild non-conforming partitions, connected buildings and party structures of insufficient strength or height; (f) to cut into a party structure for any purpose, which may include inserting a damp proof course; (g) to cut away a footing, projecting chimney breast, jamb, flue or other projection to enable a wall to be built; (h) to cut away overhanging parts of an adjoining building; (j) insert flashings; (k) execute incidental works; (l) raise or rebuild a party fence wall; (m) reduce wall heights; (n) expose a previously enclosed party wall. Paragraph (f) is the one that catches chasing or breaking through a shared wall for pipework, which makes it party wall work requiring a party structure notice.
-
Annual Survey of Hours and Earnings 2025, Table 14.6a, SOC 5321, Office for National Statistics, accessed 16 September 2026. Priced at 2025-03, so no calibration is needed. ons.gov.uk
-
New CIJC pay rates confirmed for construction industry from 20 July 2026, CISRS / CIJC, accessed 15 September 2026. Priced at 2026-07, so no calibration is needed. cisrs.org.uk
-
Approved Document H, Drainage and waste disposal, 2015 edition, Ministry of Housing, Communities and Local Government, accessed 10 September 2026. assets.publishing.service.gov.uk
-
Approved Document P, Electrical safety, Dwellings, 2013 edition, Ministry of Housing, Communities and Local Government, accessed 10 September 2026. assets.publishing.service.gov.uk
-
Party Wall etc. Act 1996, section 2: repair etc. of party wall: rights of owner, legislation.gov.uk, accessed 10 September 2026. legislation.gov.uk