Toilet design has moved on considerably from the basic high-level cistern and vitreous china pan that dominated UK bathrooms for most of the twentieth century. Today you can choose between close-coupled, back-to-wall, wall-hung, and fully concealed systems, each with different installation requirements, cleaning implications, and costs. Layered on top is the rimless vs rimmed distinction, which is now the most important hygiene consideration when choosing any toilet.
The Core Types
Close-Coupled Toilet
The cistern sits directly on top of the pan, connected by a close-coupled link. The unit is entirely freestanding and bolts to the floor. It is the most widely sold toilet type in the UK, straightforward to install, easy to service, and available at every price point.
- How the flush works: the cistern is accessible by removing the lid; all internal components (fill valve, flush valve, siphon or button flush mechanism) are visible and easy to replace
- Projection from wall: 620–780 mm depending on pan length
- Rough-in distance (waste pipe centre from wall): typically 180–200 mm, but varies; always check before ordering
Back-to-Wall Toilet
The pan is designed to fit flush against the wall (or against a furniture unit), concealing the cistern behind either a false wall (duct boxing) or within a purpose-built floor-standing or wall-mounted furniture unit. The pan and cistern are separate units.
- Appearance: cleaner than close-coupled; no visible cistern; gap between pan and wall is closed off
- Projection from wall: 500–600 mm (shorter than close-coupled because the cistern is hidden)
- Servicing: access panel in the duct boxing or furniture unit is required to reach the cistern; this must be built in and is a planning consideration during installation
- Best for: bathrooms where clean lines and reduced visual bulk are important without the full commitment to a wall-hung solution
Wall-Hung (Floating) Toilet
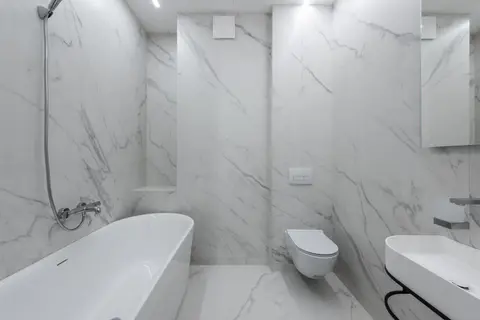
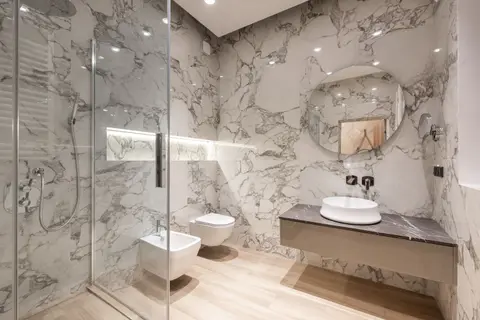
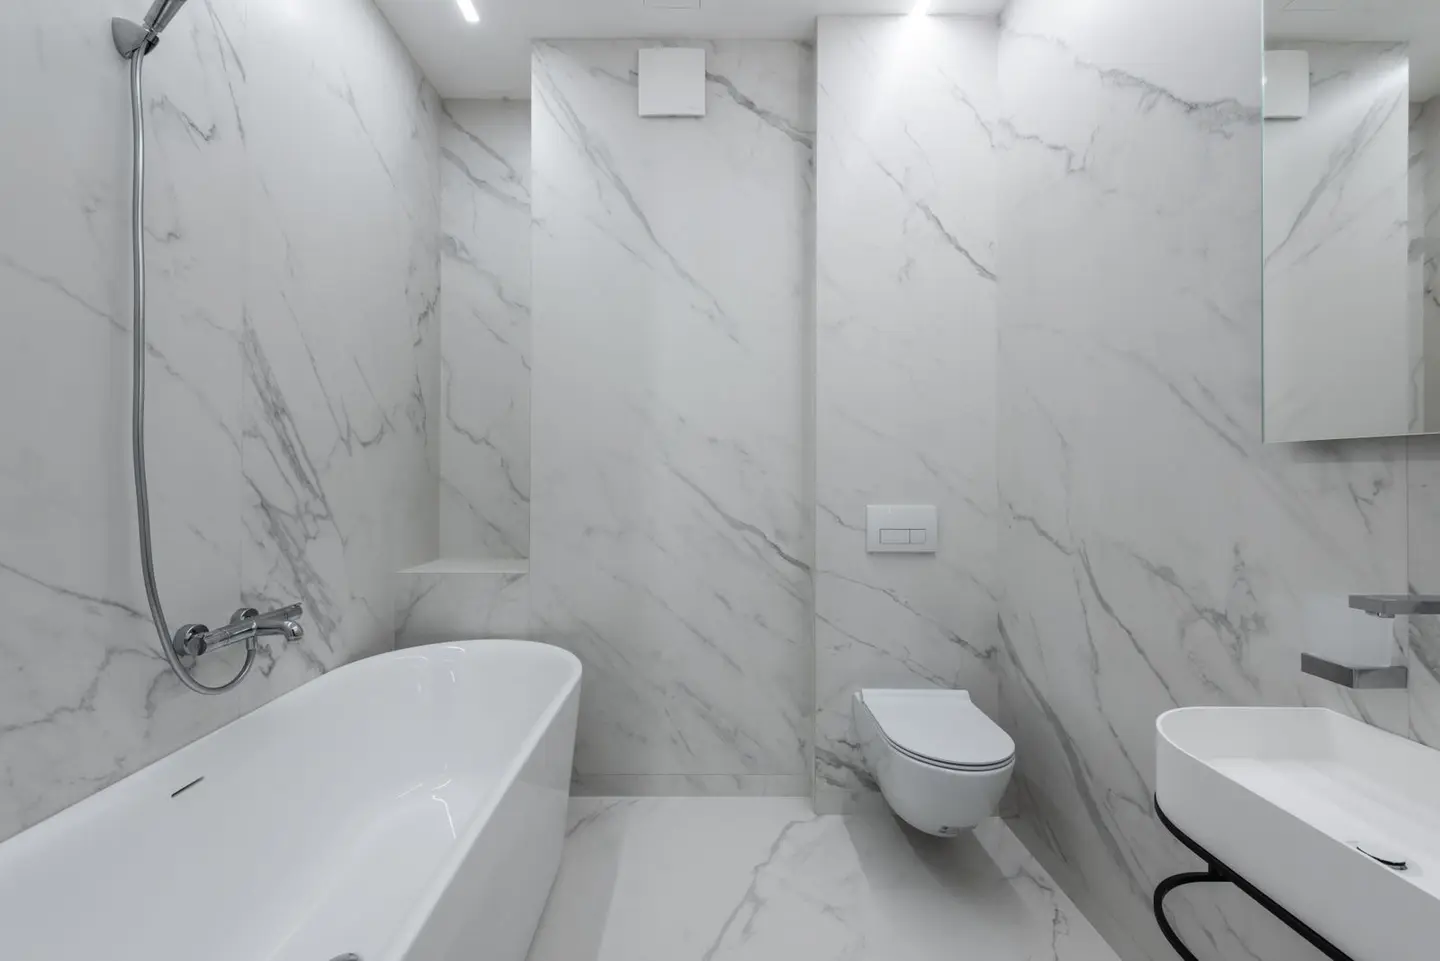
The pan is wall-fixed and floor-clear. The cistern is concealed within the wall in a steel mounting frame (carrier frame or in-wall cistern unit). The flush plate sits flush with the wall finish.
- Appearance: maximally minimal; floor is completely clear
- Height adjustment: the pan mounting height can be set during frame installation, a significant benefit for accessible bathrooms or for taller occupants
- Wall requirement: the carrier frame is load-bearing; it must be fixed to masonry or to a substantial structural timber frame. Standard stud walls (75 mm metal stud) are not adequate without specialist frames
- Frame-to-finish timeline: the frame must be installed at first-fix stage (before plastering and tiling)
- Servicing: the concealed cistern is accessible via the flush plate or a dedicated access hatch; fill valves and flush mechanisms may require a plumber
- Projection from wall (to front of pan): 460–530 mm, less than any floor-standing type
High-Level Cistern
The cistern is fixed high on the wall and connected to the pan below by a flush pipe. Traditional in Victorian and Edwardian restorations. Not sold widely for new builds.
Rimless vs Traditional Rimmed Pans
This is the most important hygiene distinction in modern toilet selection. Traditional WC pans have a rim, a channel under the lip of the bowl through which flush water flows. That rim is almost impossible to clean effectively and harbours bacteria and limescale deposits.
Rimless (or rim-free) pans replace the under-rim channel with directed jets that wash the bowl surface directly. There is no hidden channel to clean.
- The NHS and public health guidance increasingly references rimless toilets as the preferred option in healthcare and care settings
- Building Regulations do not currently mandate rimless pans for domestic use, but they are widely recommended and now account for a large majority of new pan sales in the UK
- Rimless pans cost roughly the same as rimmed equivalents, it is a design feature, not a premium option at most mid-range price points
Recommendation: always specify rimless unless there is a specific reason not to (e.g., matching an existing suite where the rimmed pan remains in good condition).
Cost Breakdown
| Toilet type | Pan + cistern (unit cost) | Installation (plumber) | Frame cost (wall-hung) | Total typical range |
|---|---|---|---|---|
| Close-coupled standard | £80–£2501 | £150–£250 | N/A | £230–£500 |
| Close-coupled premium | £250–£500 | £150–£250 | N/A | £400–£750 |
| Back-to-wall (pan only) | £150–£400 | £200–£350 | £100–£300 (cistern + boxing) | £450–£1,050 |
| Wall-hung pan + flush plate | £200–£600 | £250–£500 | £200–£600 (carrier frame)2 | £650–£1,700 |
| High-level cistern suite | £200–£600 | £200–£350 | N/A | £400–£950 |
Prices above are for supply and installation of the WC only. They do not include floor or wall tiling, boxing-in works beyond the cistern, or access panel joinery.
Water Consumption and Flush Performance
Under the Water Supply (Water Fittings) Regulations 1999, all new WCs in the UK must use a dual-flush system with a maximum full flush of 6 litres and reduced flush of 4 litres (or less). Older 7.5-litre and 9-litre single-flush cisterns are still found in existing installations but cannot legally be fitted as new.
Modern 4/2-litre dual-flush cisterns are available and increasingly common in new-build properties. They reduce water consumption further but require good water pressure to operate the flush effectively. In gravity-fed or low-pressure mains supply situations, check the minimum operating pressure specified by the manufacturer (typically 0.1–0.2 bar).
Seat Types and Compatibility
The seat is a separate purchase from the pan in most cases. Key considerations:
- Soft-close seats: the lid and seat lower slowly without slamming. Now essentially standard in mid-range to premium bathrooms; considered best practice where children or elderly users may slam the seat
- Quick-release seats: the seat detaches from its fixings for cleaning around the hinge area, important for hygiene in family bathrooms
- Wrap-over vs standard: some seats wrap fully over the front of the pan (wrap-over/thermoset designs); confirm compatibility with your specific pan model as seat shapes vary between manufacturers
- Top-fix vs bottom-fix: most modern pans use top-fix seat fittings (bolts accessed from above the pan rim); bottom-fix requires access underneath
Installation Considerations
Waste pipe position: The soil pipe connection is either P-trap (horizontal connection through wall) or S-trap (vertical connection through floor). Before ordering any toilet, measure the rough-in distance (centre of soil pipe outlet from finished wall face) and confirm whether the soil pipe exits through wall or floor. Most standard UK close-coupled toilets accommodate rough-in distances of 150–220 mm.
Wall-hung frame requirements: The carrier frame must be capable of supporting a live load of 400 kg (the standard test load for Type A fixtures to BS EN 997). Frame installation typically requires exposed wall access; factor this into bathroom sequencing (frames go in at first fix, pans go in at second fix after tiling and decorating).
Building Regulations: Any new or replacement WC connection to the soil stack must comply with Part H of the Building Regulations (drainage). The 110 mm soil pipe must have a minimum fall of 1:40 (for branch connections) and must connect correctly to the stack. New bathroom WCs in new-build properties require sign-off under Part H. Replacement of like-for-like in existing dwellings is generally exempt from notification but must still comply technically.3
Ventilation: Approved Document F requires a minimum extract ventilation rate of 6 litres/second in a separate WC compartment (one with no bath or shower). A window does not substitute for mechanical extract in new or substantially refurbished WC rooms without an openable external window of minimum area.4
Choosing the Right Toilet for Your Bathroom
| Situation | Best toilet type |
|---|---|
| Standard bathroom or en suite refurb | Close-coupled rimless, soft-close seat |
| Small cloakroom or WC | Back-to-wall with flat-panel duct boxing |
| Contemporary open-plan bathroom | Wall-hung with concealed frame |
| Period property | Close-coupled or high-level if heritage look is desired |
| Accessible / mobility bathroom | Wall-hung (adjustable height) |
| Rental property | Close-coupled, simplest to maintain and replace |
The most common mistake when selecting a toilet is choosing on appearance alone without confirming the rough-in distance, waste pipe orientation, and available wall structure. A wall-hung WC that requires masonry backing in a stud-wall bathroom will either need significant structural work or a change of plan, budget accordingly at the design stage.
The rules in this note are those that apply in England. Scotland, Wales and Northern Ireland have their own building standards and permitted development rights.
References (4)
Figures in this note were checked against the sources below on 14 September 2026. Superscript numbers in the text point to them. Every source the site cites, by topic.
- 1costsupplier figureToolstation.RN-H6JQ0LA price, true at 2026-09. Toolstation's product page for an Armitage Shanks Sandringham 21 close coupled toilet and seat. A published price for a complete pan, cistern and seat from a recognised maker, which is the middle of the close coupled market rather than the budget end.
- 2costsupplier figureToolstation.RN-9TSJ2IA price, true at 2026-09. the retail price Toolstation publishes for the Ideal Standard i.life S compact wall hung toilet and soft close seat, which is the supply figure the cost book records for this item
- 3technicalvery strongMinistry of Housing, Communities and Local Government.RN-SM6TRWThe statutory source for soakaway design and the discharge hierarchy every garden drainage note should state. Requirement H3(3) lists the order of priority for rainwater discharge: (a) an adequate soakaway or other adequate infiltration system, or where not reasonably practicable (b) a watercourse, or where not reasonably practicable (c) a sewer. Paragraph 3.25 bars infiltration devices within 5 metres of a building or road, in ground where the water table reaches the bottom of the device at any time of year, too close to other drainage fields or soakaways, or where contamination could pollute groundwater. Paragraph 3.26: soakaways serving less than 100 square metres are generally square or circular pits filled with rubble or lined with dry-jointed masonry or perforated ring units. Paragraph 3.27: design to a return period of once in ten years, and for small soakaways serving 25 square metres or less a design rainfall of 10mm in 5 minutes may be assumed as the worst case. Paragraph 3.28 requires percolation tests to derive the infiltration rate, and paragraph 3.30 sends larger soakaways to BS EN 752-4 or BRE Digest 365 Soakaway design. Paragraphs 2.10 to 2.12 cover pervious paving over a granular storage reservoir and warn against its use where sediment or oil spillage would block the pores. For foul drainage, paragraph 2.33 sets a minimum 75mm internal diameter, or 100mm for a WC, and Table 6 gives minimum gradients of 1 in 40 for 75mm and 100mm at peak flows under 1 litre per second.
- 4technicalvery strongMinistry of Housing, Communities and Local Government.RN-QD1SFFTable 1.1 sets minimum intermittent extract rates: kitchen with a cooker hood extracting outside 30 l/s, kitchen without one 60 l/s, utility room 30 l/s, bathroom 15 l/s, sanitary accommodation 6 l/s. Extract terminals and fans other than cooker hoods should be as high as practicable and no more than 400mm below the ceiling; a cooker hood should sit between 650mm and 750mm above the hob if the manufacturer gives no figure. Table 1.7 requires background ventilators of at least 8000mm2 equivalent area in habitable rooms and kitchens for a dwelling, 10,000mm2 for a single-storey dwelling. Background ventilators should be at least 1700mm above floor level and at least 500mm from a fan in the same room. On replacement windows, paragraph 3.14 says new windows must carry background ventilators no smaller than the originals, and paragraph 3.15 gives the fallback minimums where the old size is unknown: 8000mm2 habitable rooms, 8000mm2 kitchen, 4000mm2 bathroom. Paragraph 3.32 confirms that replacing an extractor fan or cooker hood on existing cabling is not notifiable.
-
Armitage Shanks Sandringham 21 Close Coupled Toilet and Seat, Toolstation, accessed 18 September 2026. Priced at 2026-09, so no calibration is needed. toolstation.com
-
Ideal Standard i.life S Compact Wall Hung Toilet and Soft Close Seat, Toolstation, accessed 16 September 2026. Priced at 2026-09, so no calibration is needed. toolstation.com
-
Approved Document H, Drainage and waste disposal, 2002 edition incorporating 2010 and 2015 amendments, Ministry of Housing, Communities and Local Government, accessed 14 September 2026. assets.publishing.service.gov.uk
-
Approved Document F, Ventilation, Volume 1: Dwellings, 2021 edition, Ministry of Housing, Communities and Local Government, accessed 14 September 2026. assets.publishing.service.gov.uk