Boiler sizing is one of the most misunderstood parts of replacing a heating system. Bigger is not better, an oversized boiler short-cycles (fires up, hits temperature quickly, shuts off, and fires again repeatedly), which wastes energy, increases wear, and can cause condensate issues. An undersized boiler struggles on cold days and cannot keep up with hot water demand. Getting the kW output right the first time protects both your comfort and your investment.
The Two Loads a Boiler Must Meet
A gas boiler in a UK home must handle two distinct demands:
- Space heating, warming the radiators (or underfloor heating) against a design-day heat loss
- Domestic hot water (DHW), heating water for showers, baths, and taps (especially critical for combi boilers where heat-up is instantaneous)
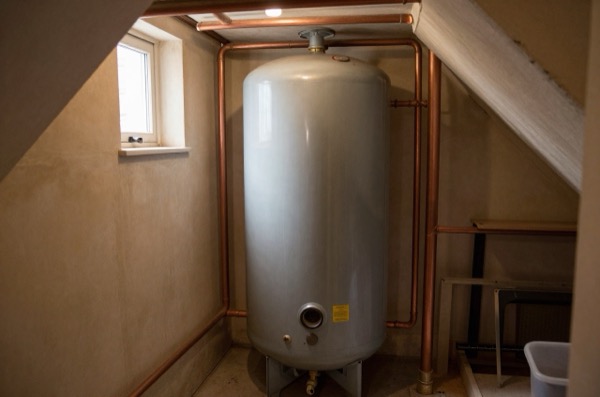
For system and regular boilers, the heating load dominates sizing because hot water is stored in a cylinder that can be heated overnight or off-peak.
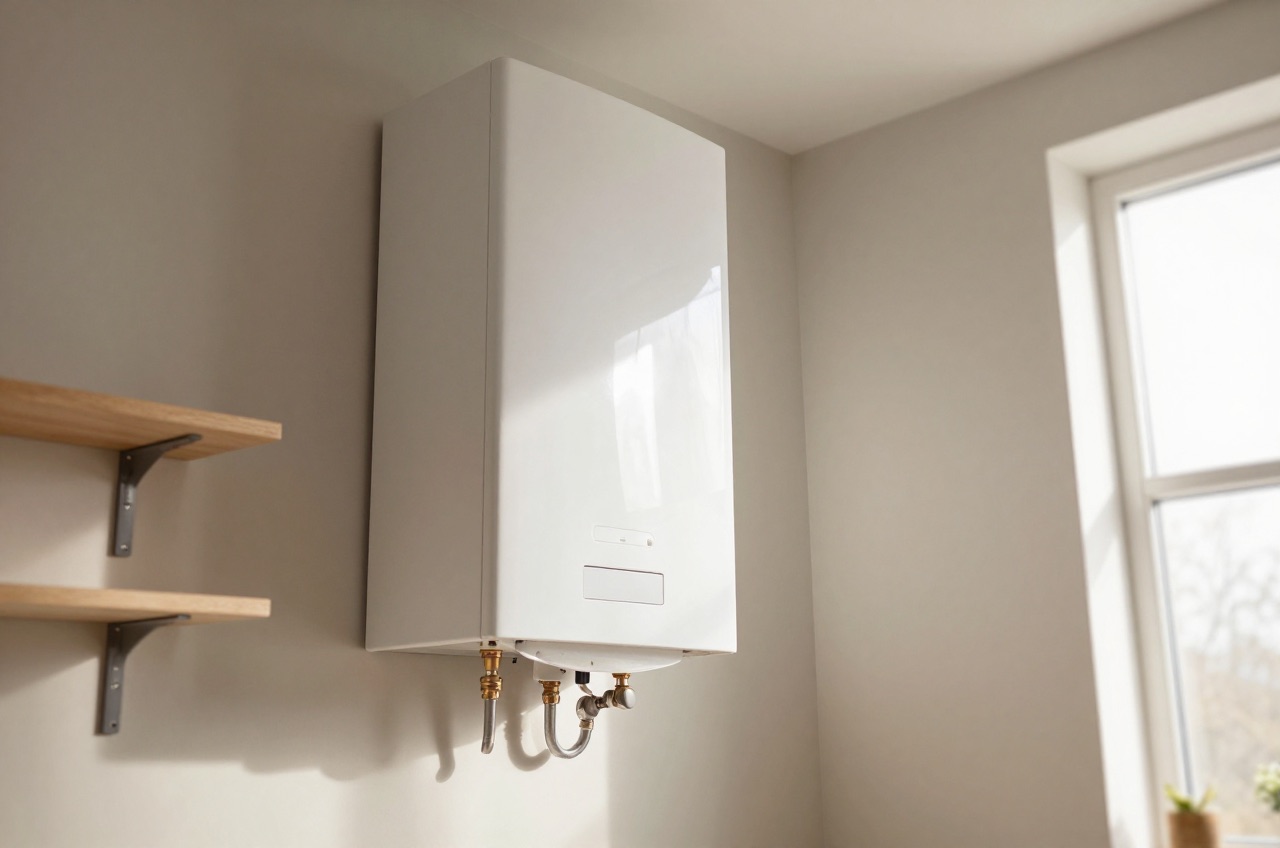
For combi boilers, the DHW demand usually drives the kW figure higher, because all the hot water must be produced on demand in real time.
Quick Reference: kW by Property Size
The table below gives typical ranges for well-insulated UK homes (cavity walls, loft insulation). Older, poorly insulated properties need to be sized at the higher end or above; very new, well-sealed homes can sometimes go lower.
| Property Type | Bedrooms | Bathrooms | Combi kW | System/Regular kW |
|---|---|---|---|---|
| Flat / small terraced | 1–2 | 1 | 24–28 kW | 18–24 kW |
| Mid-terraced | 2–3 | 1 | 28–32 kW | 24–28 kW |
| Semi-detached | 3 | 1–2 | 30–35 kW | 25–30 kW |
| Semi/detached | 4 | 2 | 35–40 kW | 28–35 kW |
| Large detached | 5+ | 3+ | 40–45 kW | 35–42 kW |
These are starting points only. A proper heat loss calculation (see below) should always be done before finalising the boiler specification.
How Boiler Output is Specified
Boiler manufacturers quote two figures:
- Central heating output, the kW available to heat radiators
- DHW output (combi only), the kW available for hot water, which determines the flow rate (litres per minute)
For combis, the DHW output is usually higher than the heating output. A “35 kW” combi typically means 35 kW for hot water but only 28–30 kW for central heating.
Hot Water Flow Rate (Combi Boilers)
The flow rate at a given temperature rise is what matters for showers and baths. At a 35°C rise (cold mains at 10°C → 45°C at tap):
| DHW Output | Approximate Flow Rate | Practical Implication |
|---|---|---|
| 24 kW | ~9.9 L/min | Adequate for one shower |
| 30 kW | ~12.3 L/min | Comfortable for one shower, marginal for two |
| 35 kW | ~14.4 L/min | Good for one shower; two simultaneously will dip |
| 40 kW | ~16.4 L/min | Better for high-demand households |
If your mains flow rate to the property is below 10–12 L/min at 3 bar, even a high-output combi will underperform, always check incoming mains pressure and flow before specifying.
The Right Way to Size: Heat Loss Calculation
A proper sizing calculation follows BS EN 12831-1:2017, Energy performance of buildings. Method for calculation of the design heat load. Space heating load, Module M3-3.1 A bare “BS EN 12831” with no part number no longer names a live document; the standard was split in 2017, with domestic hot water load moving to BS EN 12831-3. Your engineer or heating designer should:
- Measure each room, floor area, ceiling height, wall and window areas
- Identify the U-values, walls (typically 0.3–0.6 W/m²K for cavity fill), roof (0.1–0.25 W/m²K with insulation), windows (1.2–2.8 W/m²K)
- Apply the design-day temperature difference. There is no single UK external design temperature: on the CIBSE Guide A figures reproduced in the MCS design standard, the 99% value runs from -0.2°C in Plymouth and -1.7°C in London to -3.5°C in Glasgow, and the colder 99.6% column from -1.5°C to -5.9°C.2 Internal targets are 21°C for a living or dining room, 18°C for bedrooms, halls and kitchens, and 22°C for a bathroom.2
- Sum the losses, fabric loss through walls, windows, floor, and roof, plus ventilation losses
- Add a margin, typically 10–15% for pipe heat loss and intermittent operation
The result is the design heat load in kW, and the boiler should be sized to match this, not exceed it by more than 20%. Approved Document L puts the same point in regulatory language: specification should rest on a heat loss calculation and a sizing methodology, and systems “should not be significantly oversized”.3
Worked Example
A 1930s three-bedroom semi-detached (105 m² floor area) with cavity wall insulation and a loft insulated to 270 mm:
| Element | Area (m²) | U-value (W/m²K) | ΔT (°C) | Heat Loss (W) |
|---|---|---|---|---|
| Cavity walls (insulated) | 95 | 0.35 | 24 | 799 |
| Windows (double-glazed) | 20 | 1.6 | 24 | 768 |
| Roof (insulated) | 65 | 0.16 | 24 | 250 |
| Floor (suspended timber) | 65 | 0.45 | 24 | 702 |
| Ventilation losses | - | - | - | ~1,200 |
| Total fabric + vent | ~3,720 W | |||
| Add 15% margin | ~4,280 W |
This property needs roughly 4.3 kW of space heating output, a 28–30 kW combi (or 22–24 kW system boiler) would be correct, provided the DHW demand is also within range.
Many installers install 35 kW combis in homes like this as a default. That is significant oversizing for heating, though the higher DHW output can be justified if there are two bathrooms.
Problems with Oversizing
An oversized boiler will:
- Short-cycle, the boiler fires, the system quickly reaches set temperature, and the boiler shuts off, only to fire again minutes later. This increases component wear and reduces efficiency by 5–15%.
- Increase condensate problems, frequent short cycles mean the heat exchanger doesn’t stay hot long enough to fully evaporate condensate, increasing the risk of corrosion.
- Waste money on the purchase price, larger boilers cost £100–£400 more to buy.
Modern boilers with modulation (the ability to run at partial load, e.g., 30% of rated output) mitigate but do not eliminate oversizing problems. A boiler that modulates between 7 kW and 30 kW but is only ever delivering 4 kW will still short-cycle unless it modulates low enough. This is a Building Regulations point, not just good practice: Approved Document L paragraph 5.9 says that where a gas combination boiler is used, the boiler type should be selected to modulate down to the typical heating load of the dwelling.3
Radiator Sizing vs Boiler Sizing
Boiler sizing and radiator sizing are related but separate calculations. If you are simply replacing a boiler on an existing system, the existing radiators dictate the heat load, and that load is your starting point. If you are redesigning the system (e.g., going from 70°C flow temperature to 55°C for heat pump readiness or weather compensation), radiators may need upgrading, which may also affect boiler selection. Where the whole wet system is newly installed or fully replaced, appliance, emitters and pipework together, Approved Document L paragraph 5.10 makes the 55°C maximum flow temperature a requirement rather than a choice.3
Checking Your Current Boiler Size
The rated output of your existing boiler is on the data plate, usually inside the front cover or casing. If you are replacing it and the existing boiler is not obviously oversized (rooms heat within 30–45 minutes on a cold day), matching the existing output is a reasonable starting point, then a heat loss check can confirm whether a smaller model would suffice.
Always ensure your replacement quote includes a confirmed kW recommendation supported by either a formal heat loss calculation or a room-by-room radiator survey, not just a guess based on the number of bedrooms. Hot water gets its own sum: Approved Document L paragraph 5.11 asks for the domestic hot water system to be sized to the anticipated demand using BS EN 12831-3 or the CIPHE Plumbing Engineering Services Design Guide, and again not significantly oversized.3
The rules in this note are those that apply in England. Scotland, Wales and Northern Ireland have their own building standards and permitted development rights.
References (3)
Figures in this note were checked against the sources below on 9 September 2026. Superscript numbers in the text point to them. Every source the site cites, by topic.
- 1technicalstrongBSI, a standard.RN-7QIL5ZThe standard behind any correct radiator or boiler sizing figure, published 31 July 2017 and current but under review. It gives methods for calculating the design heat load for single rooms, building entities and whole buildings, where design heat load is the heat supply in watts needed to hold the required internal design temperature under design external conditions. The calculation is carried out before heating system components are dimensioned and accounts for multiple heat emission devices in one room, domestic hot water heating power where significant, and how required heating power is split between multiple heat generators. It sits in the EPB standard set as Module M3-3, with PD CEN/TR 12831-2 as the explanatory companion. Cite this when a note says a BTU calculator is a shortcut for a proper room-by-room heat loss calculation.
- 2technicalstrongMCS (Microgeneration Certification Scheme) / MCS Charitable Foundation, a standard.RN-7EPWCEThe design standard an MCS installer must follow, and therefore the standard behind every Boiler Upgrade Scheme heat pump. Issue 2.0 dated 05/12/2025. Microgeneration heat pumps are defined as those with a thermal output not exceeding 45 kWth per MCS 007; multiple units may serve one installation with a total design heat load not exceeding 70 kWth determined in accordance with BS EN 12831-1:2017, provided no single unit exceeds 45 kWth. Heat load calculations must otherwise comply with BS EN 12831-1:2017. The heat pump must provide a minimum of 55 per cent of the calculated heat load with power output rated at 55 degrees C flow temperature. Where a design proposes a flow temperature above 55 degrees C, an alternative design at 55 degrees C or lower must also be provided with the differences explained. For domestic hot water the heat pump must be capable of at least 55 degrees C flow at design conditions, and hot water systems must incorporate a means to prevent bacterial growth. It covers ground, air and water source, vapour compression and thermally driven, monobloc and split units. Expressly excluded are cooling only systems, direct expansion ground loop systems, and heat pumps extracting heat from loft spaces; reversible systems are included but must be designed and optimised for heating.
- 3technicalvery strongMinistry of Housing, Communities and Local Government.RN-L0FCJXThe in-force U-value tables a DIY insulation or door note must quote, with the exact numbers. Table 4.2, limiting U-values for new fabric elements in existing dwellings, sets roof 0.15, wall 0.18, floor 0.18, swimming pool basin 0.25, window 1.4 or Window Energy Rating Band B minimum, rooflight 2.2, doors with more than 60 per cent of the internal face glazed 1.4 or Doorset Energy Rating Band C minimum, and other doors 1.4 or Doorset Energy Rating Band B minimum. Table 4.3, for existing elements, gives a roof threshold of 0.35 and an improved value of 0.16, which is the figure a loft insulation note needs: paragraph 4.12 says a retained element whose U-value is higher than the column (a) threshold, for example through a loft or garage conversion, should be upgraded to the column (b) value. Paragraph 4.13 allows a lesser upgrade only where the improved value is not technically or functionally feasible or would not achieve a simple payback of 15 years or less. Paragraph 4.8 requires a replacement element to be no worse than the one it replaces as well as meeting Table 4.2. Paragraph 4.10 gives the heritage exception: where character must be maintained, a centre pane U-value of no more than 1.2 or low-emissivity secondary glazing. Note 9 records that the timber window concession of 1.6 or Band C ended on 14 June 2023. The 2021 edition came into force on 15 June 2022; a 2026 edition exists at https://assets.publishing.service.gov.uk/media/69c122a6cfa346b9d4704a55/ADL1_2026.pdf.
-
BS EN 12831-1:2017 Energy performance of buildings. Method for calculation of the design heat load. Space heating load, Module M3-3, BSI Knowledge, accessed 9 September 2026. knowledge.bsigroup.com
-
MIS 3005-D:2025 Issue 2.0 Heat Pump: Design Standard, MCS, accessed 9 September 2026. mcscertified.com
-
Approved Document L, Conservation of fuel and power, Volume 1: Dwellings, 2021 edition incorporating 2023 amendments, Ministry of Housing, Communities and Local Government, accessed 9 September 2026. assets.publishing.service.gov.uk