Farmhouse renovation is one of the most ambitious and rewarding projects in residential construction, and one of the most frequently underestimated. Unlike a modern suburban house, a rural farmhouse often presents challenges on every front: solid stone or brick walls with no insulation cavity, no mains gas, outdated or absent drainage, damp penetration through walls and floors, ageing roof structures, and frequently a listed building or conservation area designation that limits what you can change and how.
Getting the budget right before you start is critical. Farmhouses regularly cost significantly more than buyers expect, and the gap between a survey estimate and final cost is wider here than on almost any other property type.
What Does a Farmhouse Renovation Cost?
There is no single answer, but the table below gives realistic 2026 cost ranges based on scope:
| Scope of work | Cost per m² (UK, exc. VAT) | Notes |
|---|---|---|
| Light refurbishment (cosmetic only) | £300–£600/m² | Redecoration, new kitchen and bathrooms, flooring |
| Medium renovation | £800–£1,400/m² | New services, re-roofing, insulation, replastering |
| Full gut renovation | £1,500–£2,500/m² | Structural repairs, full rewire and replumbing, new roof, insulation, all fit-out |
| Derelict / structural rebuild | £2,500–£3,500/m²+ | Underpinning, new floor structure, partial rebuild |
For a 200 m² farmhouse in moderate condition requiring a full renovation (new roof, rewire, replumbing, new heating system, insulation, replastering, kitchen and bathrooms), a realistic all-in budget is £350,000–£500,000. In a high-cost area (Home Counties, Cotswolds, parts of Scotland), add 15–25%.
These figures assume you are engaging a main contractor and specialist tradespeople. Self-project management can reduce costs by 15–20% but requires significant time and experience.
The Structural Issues That Catch People Out
Damp
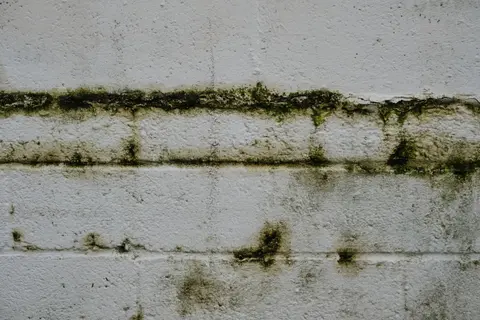
Solid wall construction, stone, brick, or cob, is the norm in older farmhouses. These walls do not have a cavity and rely on the principle of ‘breathability’: moisture enters and exits through the wall fabric rather than being blocked by a waterproof barrier. Modern interventions such as cement render, plastic-based masonry paint, or inappropriate internal insulation boards can trap moisture in the wall structure and cause significant damage to lintels, joists, and plaster.
Appoint a specialist in traditional building materials (a member of SPAB, the Society for the Protection of Ancient Buildings, can advise) before specifying any damp treatments. Many expensive remedial damp systems sold by specialist contractors are unnecessary or actively harmful in solid-wall buildings.
Foundations
Many farmhouses pre-date formal foundation design and rely on wide footings on undisturbed ground. Extensions or outbuildings may have even more basic foundations. Before purchasing or proceeding with renovation, a structural engineer should inspect the foundations, particularly if the building is on clay soil (with the risk of seasonal movement) or if drainage arrangements around the building are uncertain.
Underpinning is expensive: £1,200–£2,500 per linear metre of wall, so a partially affected farmhouse can face £30,000–£60,000 in foundation costs alone before any renovation work begins.
Roof and Timbers
Original roof timbers in pre-1900 farmhouses were often cut from green timber and have dried and moved over the decades. Beetle infestation (common furniture beetle, death watch beetle) and wet rot from past leaks are common. A full structural survey and a specialist timber survey should be commissioned before any budget is set.
Replacing a farmhouse roof in natural slate (required for listed buildings and often preferred for authenticity) costs £80–£150 per m² including new battens, felt, and materials. A 200 m² footprint house with a pitched roof may have 250–300 m² of roof area; budget £20,000–£45,000 for a full re-roof.
Planning and Listed Building Consent
Many rural farmhouses are listed (Grade II is most common) or sit within a conservation area. This affects:
- External alterations, window replacement, door replacement, rendering, cladding all require listed building consent (LBC) in addition to any planning permission
- Internal alterations, removing internal walls, relocating fireplaces, altering historic staircases, and even changing floor surfaces can require LBC in a listed building
- Extensions, extensions to listed buildings are subject to tight scrutiny; the principle of less-is-more is consistently applied by conservation officers
Breaching listed building consent conditions is a criminal offence with no time limit for enforcement; the burden of restoring unauthorised works falls on the current owner regardless of who carried them out. Always engage a planning consultant with listed building experience before starting any work, and obtain written confirmation from your local authority planning department when in doubt about what requires consent.
Permitted development rights are more restricted in National Parks and Areas of Outstanding Natural Beauty (AONBs), where many UK farmhouses are located.1
Heating and Energy in a Farmhouse
Most rural farmhouses have no mains gas connection. Heating options in 2026:
| System | Typical installed cost | Running cost (approx.) |
|---|---|---|
| Oil boiler (existing or new) | £2,500–£4,500 | £1,400–£2,200/year (200 m² house) |
| Air source heat pump (ASHP) | £10,000–£18,000 | £1,100–£1,800/year (with adequate insulation) |
| Ground source heat pump (GSHP) | £18,000–£35,000 | £900–£1,500/year |
| LPG boiler | £3,000–£5,500 | £2,000–£3,200/year |
| Biomass boiler | £12,000–£22,000 | £700–£1,400/year (if self-supplying wood) |
The Boiler Upgrade Scheme (BUS) offers a £7,500 grant towards ASHP installation and £6,000 towards GSHP in England and Wales. Heat pumps work best in well-insulated buildings; if the farmhouse has solid walls and limited insulation, improving the thermal envelope is a prerequisite for an efficient heat pump installation.
Insulating a solid-wall farmhouse is complex. External wall insulation (EWI) is most effective thermally (U-value reduction from approximately 2.1 W/m²K to 0.3 W/m²K) but alters the building’s appearance significantly and requires planning consent on listed buildings. Internal wall insulation (IWI) preserves the exterior but reduces floor area and must be done carefully to avoid interstitial condensation.
Services: Drainage, Water, and Electricity
Drainage, Many rural properties are not connected to the mains sewer. If your farmhouse has a cesspit (a sealed tank that must be emptied regularly) rather than a septic tank (which processes effluent and discharges to a soakaway), upgrading to a small package treatment plant (cost: £3,000–£8,000 installed) may be required before the property is mortgageable and is increasingly required under Environment Agency (EA) General Binding Rules 2020 when the existing system fails.
Water, If the property is on a private borehole or spring supply, water quality testing (£200–£400) and potentially a filtration and UV treatment system (£1,500–£4,000) are required.
Electricity, Rural properties may have older TN-C-S or TN-S wiring. A full rewire is common on any farmhouse over 40 years old and is essential if the property is derelict or has had no electrical work in recent decades. Budget £8,000–£18,000 for a full rewire of a 200 m² farmhouse.
Key Advice Before You Buy
- Commission a full structural survey (RICS Level 3) from a surveyor experienced in traditional rural buildings, not just a standard homebuyers report
- Get specialist quotes for roof, drainage, and services before making an offer
- Check planning history and listed building status via the local authority planning portal
- Allow at least 20% contingency on top of your all-in build budget, unexpected structural issues on farmhouses are the rule, not the exception
- If the building is derelict or part-demolished, consider whether a self-build mortgage is appropriate rather than a standard renovation mortgage
The rewards of a well-executed farmhouse renovation are considerable, both in lifestyle and in long-term property value. But the process demands patience, a realistic budget, and a team of specialists who understand traditional construction.
References (1)
Figures in this note were checked against the sources below on 14 September 2026. Superscript numbers in the text point to them. Every source the site cites, by topic.
- 1technicalvery strongThe National Archives, legislation.RN-OWGIY3Schedule 2 Part 1 of the GPDO 2015, development within the curtilage of a dwellinghouse. This is permitted development itself: Class A enlargement and alteration, with the limits and conditions, through the classes covering roof alterations, porches, outbuildings and hard surfaces. Every statement about what can be built without planning permission traces to this Part, and the exclusions at the start of each class are where most projects actually fall out.
-
The Town and Country Planning (General Permitted Development) (England) Order 2015, Schedule 2, Part 1, The National Archives, accessed 14 September 2026. legislation.gov.uk