The 1930s semi-detached is one of the most common housing types in the UK. Built in vast numbers between the wars on the expanding suburban fringes of every major city, these homes are characterised by bay windows, hanging tiles or pebbledash, side passages, and relatively generous plot sizes by later standards. They are also solidly built, more so than many post-war equivalents, but after 90+ years they carry a predictable set of problems that any buyer or renovator should understand before starting work.
The challenge with 1930s renovation is balancing what to preserve (original features add both character and value) against what genuinely needs updating (electrics, insulation, drainage). Getting this balance wrong in either direction, stripping everything for a blank canvas, or being paralysed by preservation anxiety, leads to poor outcomes.
What Surveyors Typically Flag in a 1930s Home
| Issue | Severity | Typical Remedy |
|---|---|---|
| Knob-and-tube or early rubber-insulated wiring | High | Full rewire (£4,000–£9,000) |
| No cavity wall or only uninsulated cavity | High for energy | Cavity fill (£500–£1,500) |
| Lead supply pipe from the mains | High, health | Replace to boundary (£800–£2,500) |
| Cast iron soil stack and gutters | Medium | Replace or reline (£1,500–£4,000) |
| No DPC or failed DPC | Medium | Chemical DPC or drainage upgrade |
| Asbestos floor tiles (black bituminous) | Medium | Survey and encapsulate or remove (£500–£3,000) |
| Steel Crittall-style window frames | Low | Draught-proof and retain, or replace |
| Shallow foundations on clay | Low–medium | Monitor; only treat if movement confirmed |
| Substandard roof insulation (< 270 mm) | Medium | Top up to 270–400 mm mineral wool (£250–£500 DIY) |
The Fabric: Walls, Roof and Floors
Cavity Walls
The vast majority of 1930s houses have 11-inch cavity brick walls, two leaves of brick with a 50 mm (2-inch) void between them. In most cases, this void was left empty. Cavity wall insulation (blown mineral wool or EPS beads injected from outside) is one of the cheapest and most effective upgrades:
- Cost: £500–£1,200 for a typical semi (often subsidised or free under ECO4 if you meet income criteria; the Great British Insulation Scheme closed on 31 March 2026)1
- Potential heat loss reduction: 25–35%
- Caveat: if pebbledash, render, or pointing is poor, moisture bridging can occur. A survey should confirm the cavity is clear and dry before injection.
A minority of 1930s houses, particularly those built before 1925 or in certain regions, have solid 9-inch brick walls. Solid wall insulation (internal or external) is far more expensive and disruptive (£8,000–£22,000 for a whole house).
Roof
Standard 1930s roof construction is a cut rafter roof with a relatively shallow pitch and a cold loft. Original insulation is either absent or was topped up with glass fibre in the 1970s or 1980s.
Building Regs set a roof U-value, not a depth: 0.16 W/m²K for an existing roof being renovated and 0.15 for a new roof formed in an existing dwelling.2 270 mm of mineral wool (100 mm between joists, 170 mm across the top) is the rule of thumb that goes with it, and at the 0.044 W/mK conductivity of ordinary loft roll it is a little short of 0.16; nearer 300 mm is the honest figure. For a retrofit, topping up to 400 mm is straightforward and cost-effective. If the loft is used as a room, a warm roof conversion (insulating between and over the rafters) costs £3,500–£8,000 for a typical semi.
Ground Floors
1930s houses typically have either solid concrete ground floors or suspended timber floors over a subfloor void. The suspended timber floor is often uninsulated, fitting 100 mm rigid insulation between joists from below reduces heat loss and can significantly improve thermal comfort.
Solid concrete floors can be insulated by overlaying with 50–100 mm rigid insulation and a new screed or board, this adds floor height, which affects door frames and staircases and must be planned carefully.
Services: What Needs Updating
Electrics
Early 1930s homes may retain cloth-insulated wiring or even pre-war knob-and-tube systems. Even 1950s/1960s rewires now exceed their safe service life. A full rewire to the current BS 7671 standard is strongly recommended for any house that has not been rewired within the last 25–30 years.
Rewire cost for a typical 3-bedroom semi: £4,000–£9,000 (London at the top end). This typically takes 5–7 days and requires replastering over new cable runs.
Plumbing and Heating
Lead supply pipes from the 1930s mains connection to the house must be replaced under current WRAS (Water Regulations Advisory Scheme) guidance, lead is a health hazard. The connection from the boundary stopcock to the property may involve the water company (who may contribute to the cost of the external section).
Central heating was often retrofitted at various dates. Original back boilers, gravity-fed systems, and single-pipe distribution all reduce modern boiler efficiency. A full system flush (power flush) costs £300–£600 and is worthwhile before fitting a new condensing boiler.
Gas
Gas was introduced to many 1930s properties in the 1950s–1970s. Older gas pipework (lead or early steel) should be checked by a Gas Safe engineer.
Character Features Worth Preserving
A significant part of the value in a 1930s house lies in its period features. The following are often ripped out unnecessarily and are expensive to reproduce:
- Picture rails and cornicing: original plaster cornicing can be repaired with lime plaster; modern GRP or polyurethane reproductions are available but identifiable
- Fireplace surrounds: original tiled 1930s fireplaces are sought after; even blocked-up fireplaces are worth retaining
- Internal doors: original four-panel doors with long-plate brass handles have real character; replacements are rarely as good
- Parquet flooring: original block parquet (often hidden under carpet since the 1970s) sands and refinishes to an excellent standard for £15–£30/m²
- Leaded light windows: original lead came windows can be draft-proofed with secondary glazing rather than replaced
Extensions and Planning
1930s semis are attractive to extend. Permitted development rights (as of 2026) allow:
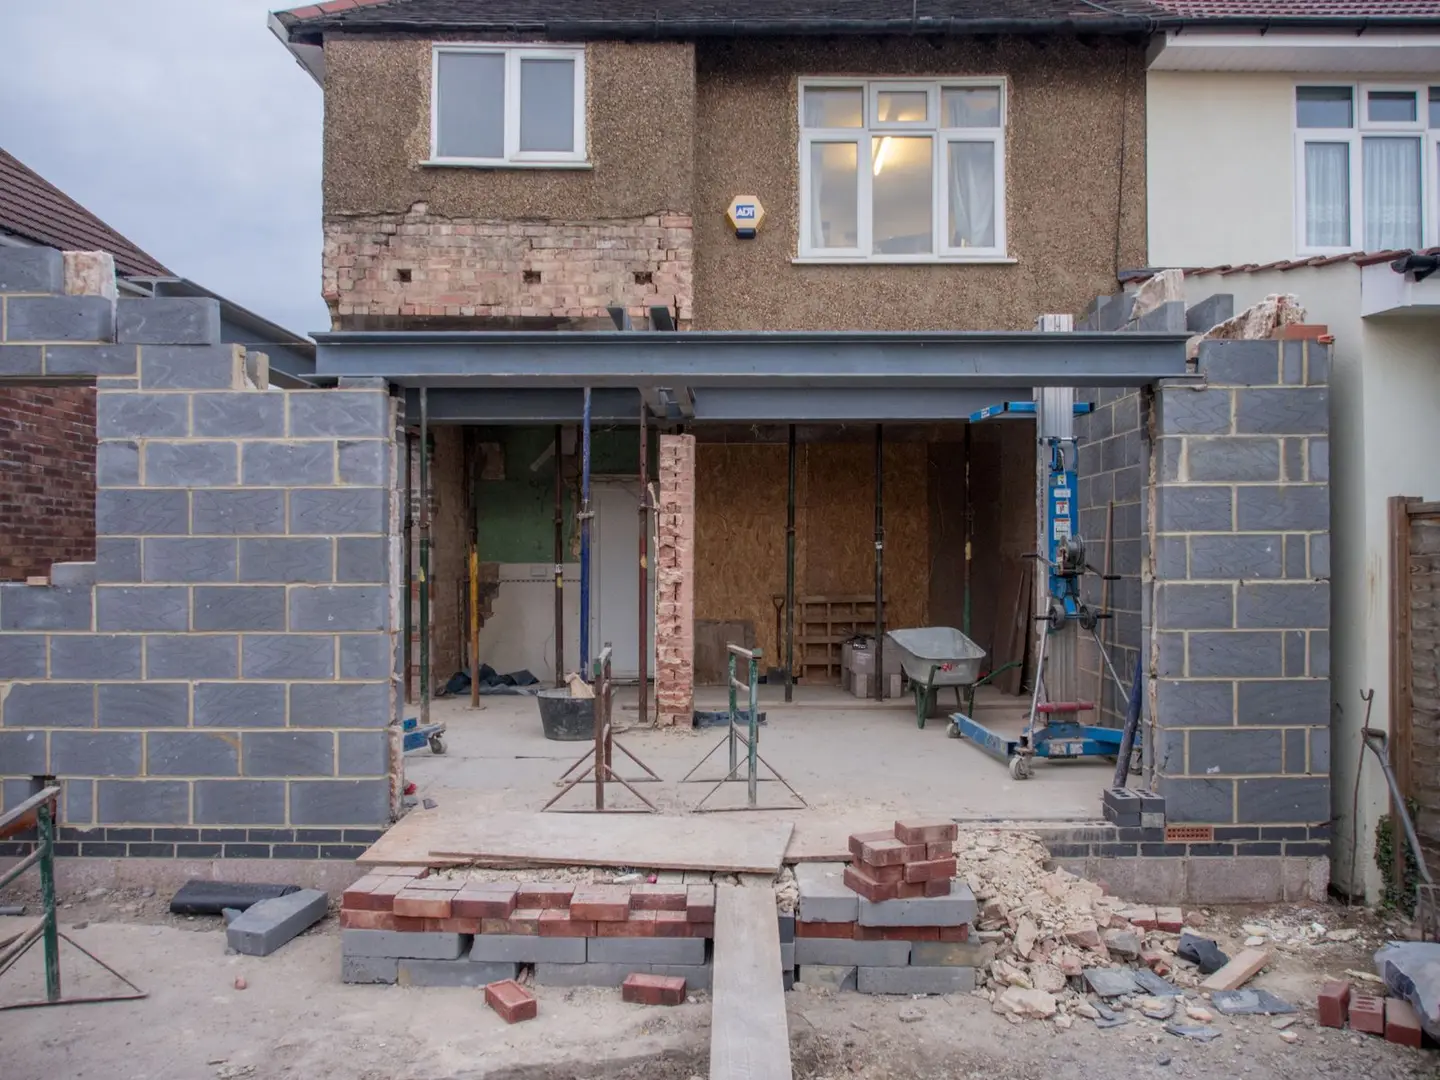
- Single-storey rear extension (England): up to 8 m for a detached house and 6 m for any other house under the prior approval process. Without prior approval the base limits are 4 m for a detached house and 3 m for any other, so on the semi most 1930s estates were built as it is 3 m, not 4.3 Neither larger figure is available on article 2(3) land, which includes conservation areas. Wales, Scotland and Northern Ireland run their own orders and have no equivalent prior approval route4
- Loft conversion: up to 40 m³ additional volume for a terrace house and 50 m³ in any other case, which includes the semi-detached pairs most 1930s estates were built as (no dormer on the principal elevation in many cases)5
- Side return extension: typically requires planning permission as it affects the side elevation visible from a highway
A typical 25 m² rear kitchen extension to a 1930s semi costs £45,000–£80,000 in 2026, including structure, services connection, rooflight, and basic fit-out.
Typical Renovation Budget
| Scope | Cost Range |
|---|---|
| Cosmetic refresh (decoration, carpets, kitchen/bathroom) | £15,000–£35,000 |
| Essential updates (rewire, boiler, insulation, windows) | £25,000–£55,000 |
| Full renovation (all the above plus extension or loft) | £80,000–£180,000 |
| Comprehensive high-spec renovation (heritage finishes, bespoke kitchen, full extension) | £150,000–£300,000+ |
London and South-East add 25–40% to these figures. Building control fees, structural engineer and architect fees add a further 10–15% to construction costs on a fully managed project.
Working With Building Control
Any structural work (removing walls, adding an extension, roof conversion) requires Building Regulations approval.6 Apply through Full Plans (submit drawings first, safer for complex work) or a Building Notice (work starts immediately, inspector visits). Use an LABC (Local Authority Building Control) or a registered building control approver (RBCA, formerly an approved inspector), either is valid. Budget £500–£2,000 in fees depending on scope.
References (6)
Figures in this note were checked against the sources below on 14 September 2026. Superscript numbers in the text point to them. Every source the site cites, by topic.
- 1technicalvery strongOfgem.RN-RDOIJRThe scheme, formerly known as ECO+, ran from April 2023 to 31 March 2026 and is now closed. It obliged medium and large energy suppliers to deliver measures reducing energy use in the least energy-efficient homes in Great Britain. Eligibility was homes with an EPC rating of D to G in Council Tax bands A to D in England, or A to E in Scotland and Wales, plus low-income and vulnerable households. Unlike ECO4, which funds whole-house packages, GBIS mostly delivered a single insulation measure per home. This is the page to cite when a note has to say a grant route has closed rather than leave a reader chasing it.
- 2technicalvery strongMinistry of Housing, Communities and Local Government.RN-L0FCJXThe in-force U-value tables a DIY insulation or door note must quote, with the exact numbers. Table 4.2, limiting U-values for new fabric elements in existing dwellings, sets roof 0.15, wall 0.18, floor 0.18, swimming pool basin 0.25, window 1.4 or Window Energy Rating Band B minimum, rooflight 2.2, doors with more than 60 per cent of the internal face glazed 1.4 or Doorset Energy Rating Band C minimum, and other doors 1.4 or Doorset Energy Rating Band B minimum. Table 4.3, for existing elements, gives a roof threshold of 0.35 and an improved value of 0.16, which is the figure a loft insulation note needs: paragraph 4.12 says a retained element whose U-value is higher than the column (a) threshold, for example through a loft or garage conversion, should be upgraded to the column (b) value. Paragraph 4.13 allows a lesser upgrade only where the improved value is not technically or functionally feasible or would not achieve a simple payback of 15 years or less. Paragraph 4.8 requires a replacement element to be no worse than the one it replaces as well as meeting Table 4.2. Paragraph 4.10 gives the heritage exception: where character must be maintained, a centre pane U-value of no more than 1.2 or low-emissivity secondary glazing. Note 9 records that the timber window concession of 1.6 or Band C ended on 14 June 2023. The 2021 edition came into force on 15 June 2022; a 2026 edition exists at https://assets.publishing.service.gov.uk/media/69c122a6cfa346b9d4704a55/ADL1_2026.pdf.
- 3technicalvery strongThe National Archives (legislation.gov.uk), legislation.RN-Z0XQ8VParagraph A.1 sets the householder extension limits: buildings may not cover more than 50 per cent of the curtilage (A.1(b)); a single-storey rear extension may not extend more than 4 metres beyond the rear wall of a detached house or 3 metres for any other house, nor exceed 4 metres in height (A.1(f)), rising to 8 metres and 6 metres under the larger home extension route (A.1(g)); an extension of more than one storey may not extend more than 3 metres beyond the rear wall or be within 7 metres of the rear boundary (A.1(h)); eaves within 2 metres of a boundary may not exceed 3 metres (A.1(i)); a side extension may not exceed 4 metres in height, have more than one storey or be wider than half the width of the original house (A.1(j)). Paragraph A.2 removes cladding and side or multi-storey rear extensions on article 2(3) land such as conservation areas. A.3 requires materials of similar appearance and obscure-glazed, non-opening upper-floor side windows unless the opening part is more than 1.7 metres above the floor, and A.4 sets the neighbour consultation (prior approval) procedure with its 42-day determination period.
- 4technicalvery strongWelsh Government (gov.wales), guidance.RN-156U72WALES, and this contradicts England outright. Wales has NO larger home extension prior approval route and no neighbour consultation scheme, so the 6 metre and 8 metre single-storey rear extensions England allows are simply not available. Under Class A a single-storey rear extension must not project beyond the rear wall of the original dwellinghouse by more than 4 metres for any house type, must not exceed 4 metres in height, must not exceed 50 per cent of the total area of the curtilage under A.1(a), must not have eaves higher than the eaves of the part it projects from, and must not be within 2 metres of a boundary where its eaves exceed 3 metres, nor exceed 4 metres in height within 2 metres of a boundary. A rear extension of more than one storey is limited to 4 metres at ground floor and 3 metres at first floor or above, and any storey above 4 metres in height must be at least 10.5 metres from the boundary opposite the rear wall. A side extension must be set back at least 1 metre from the principal elevation and must not make the widest part of the resulting house more than 50 per cent wider than the original. Verandas, raised platforms, roof terraces and balconies are excluded except a balcony complying with A.1(l)(ii), and materials must match under A.3(a).
- 5technicalvery strongThe National Archives, legislation.RN-OWGIY3Schedule 2 Part 1 of the GPDO 2015, development within the curtilage of a dwellinghouse. This is permitted development itself: Class A enlargement and alteration, with the limits and conditions, through the classes covering roof alterations, porches, outbuildings and hard surfaces. Every statement about what can be built without planning permission traces to this Part, and the exclusions at the start of each class are where most projects actually fall out.
- 6technicalvery strongThe National Archives, legislation.RN-ZCMRHVRegulation 3 of the Building Regulations 2010, the meaning of building work. Lists what counts: erecting or extending a building, providing or extending a controlled service or fitting, material alteration, work required by a material change of use, and inserting insulation into a cavity wall. If a job is not on this list it is not building work, so this is the first place to check whether approval is needed at all.
-
Great British Insulation Scheme, Ofgem, accessed 7 September 2026. ofgem.gov.uk
-
Approved Document L, Conservation of fuel and power, Volume 1: Dwellings, 2021 edition incorporating 2023 amendments, Ministry of Housing, Communities and Local Government, accessed 14 September 2026. assets.publishing.service.gov.uk
-
The Town and Country Planning (General Permitted Development) (England) Order 2015, Schedule 2, Part 1, Class A, The National Archives, accessed 14 September 2026. legislation.gov.uk
-
Permitted development for householders: technical guidance (Wales), Welsh Government, accessed 7 September 2026. gov.wales
-
The Town and Country Planning (General Permitted Development) (England) Order 2015, Schedule 2, Part 1, The National Archives, accessed 14 September 2026. legislation.gov.uk
-
The Building Regulations 2010, regulation 3: Meaning of building work, The National Archives, accessed 14 September 2026. legislation.gov.uk