Damp proofing is an industry prone to overselling, surveyors commissioned by specialist contractors have a commercial incentive to recommend treatments, and rising damp in particular is frequently misdiagnosed when condensation or penetrating damp is the real problem. This guide explains how to identify the type of damp correctly, what each treatment involves, and what realistic costs look like in 2026.
The most important thing to understand upfront: damp has different causes requiring different solutions. Installing an expensive damp proof course injection in a house where the actual problem is condensation from inadequate ventilation is money wasted.
Diagnosing the Type of Damp
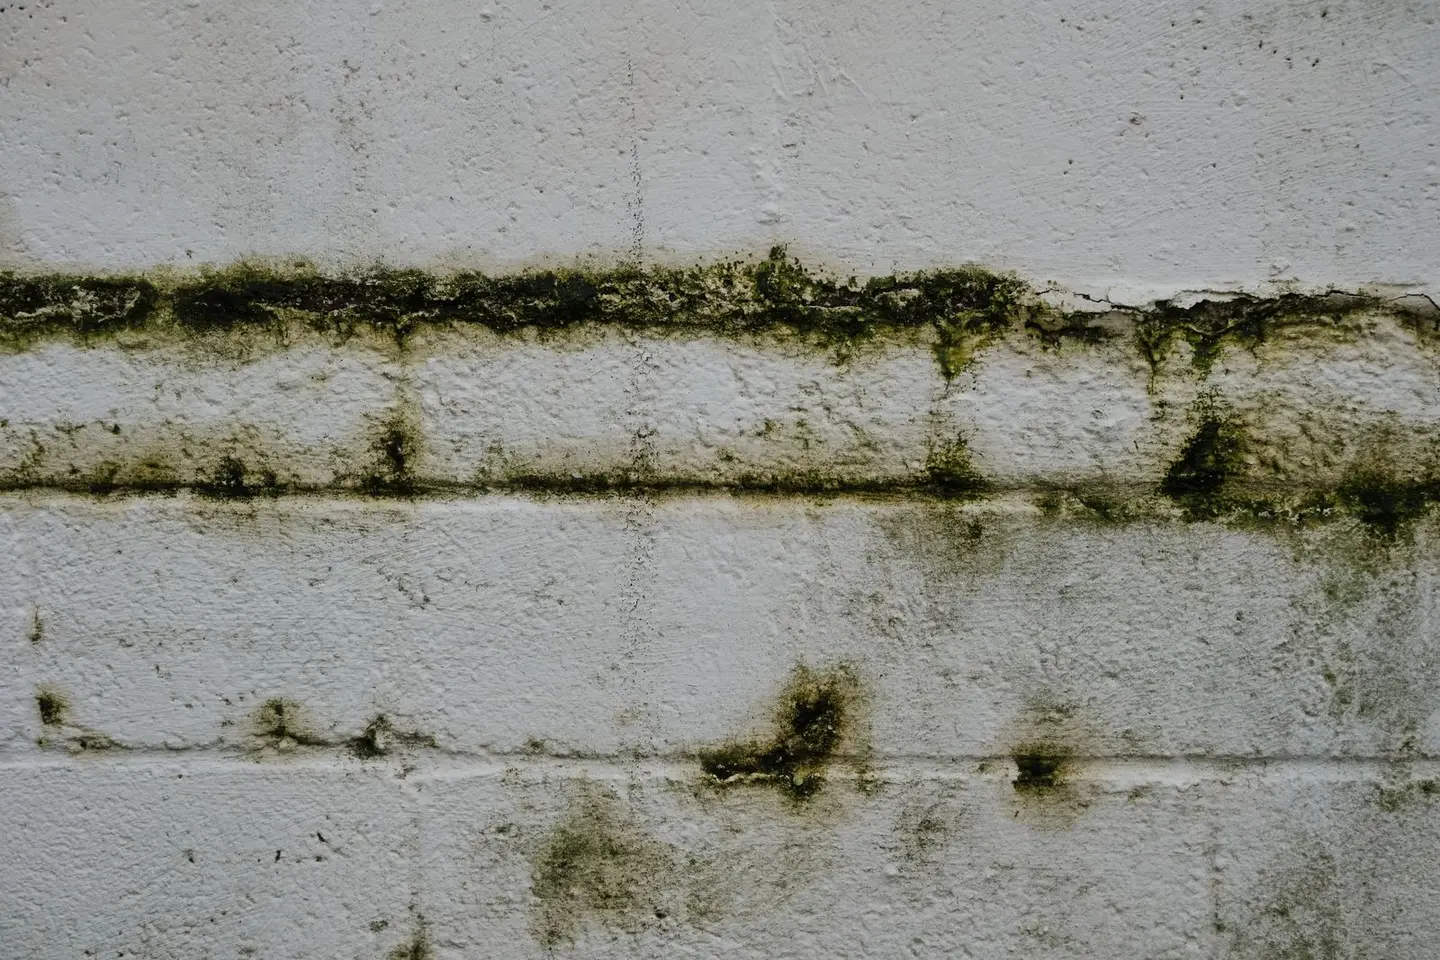
Before any contractor appointment, it is worth eliminating condensation as the cause. Condensation appears as black mould (usually Cladosporium) in corners, on cold external walls, and behind furniture, it does not cause plaster to crumble or leave a tide mark. Open trickle vents, fit extractor fans in kitchen and bathrooms (intermittent fans: 15 l/s minimum in a bathroom, 30 l/s for a kitchen cooker hood venting outside or 60 l/s for a kitchen fan elsewhere), and check if the mould clears over one to two months before spending money on structural treatments.1
Rising damp is genuine but rare in its true form, water travelling upward through masonry by capillary action above the level of the failed or absent damp proof course. Characteristic signs are: tide marks at 600–900 mm above floor level, white crystalline salts (hygroscopic salts) on the plaster, and plaster that sounds hollow when tapped. An accurate diagnosis uses a calibrated electrical resistance meter, high surface readings alone are not definitive.
Penetrating damp enters horizontally through walls, most commonly at failed pointing, cracked render, blocked cavities, or around windows and door frames. Damp patches appear at any height and often correlate with specific rainfall direction. Treatment is external: repoint, repair render, clear cavities, replace flashings.
Groundwater / basement damp involves water under hydrostatic pressure from the ground, common in basements and lower ground floors below external ground level. This requires either tanking (a waterproof barrier applied to the wall surface) or cavity drainage systems, and critically, it cannot be resolved by injection alone.
DPC Injection: Rising Damp Treatment
Damp proof course injection involves drilling holes at 75–100 mm spacing into the mortar bed course at 150 mm above external ground level and injecting a silane/siloxane or creme resin.2 The chemical spreads through the masonry to create a hydrophobic zone that resists capillary rise.
This is appropriate only where:
- There is genuine evidence of a failed or absent DPC
- The original brick course is accessible from inside or outside
- Ground levels have not been bridged above the DPC (bridging, such as render or a raised patio, is more often the culprit and is solved by removing the bridge, not by injection)
Process: drill, inject, allow to cure 2–4 weeks, then replaster with a renovating plaster (a vapour-permeable, salt-resistant plaster mix such as Knauf Rotband or equivalent). Ordinary gypsum plaster over a treated wall will re-absorb the residual hygroscopic salts and appear damp even after the DPC has worked.
DPC injection cost
| Property size | Low | Typical | High |
|---|---|---|---|
| Terrace or flat (ground floor, 2 external walls) | £600 | £1,000 | £1,600 |
| Semi-detached (3 external walls) | £900 | £1,500 | £2,500 |
| Detached house (4 walls) | £1,200 | £2,200 | £3,800 |
These prices typically include injection, one coat of renovating plaster for 1 m height, and a 20-year guarantee (see notes on guarantees below). They do not usually include full replastering to the ceiling, redecoration, or skirting boards, these are additional. A full replaster of all affected walls after DPC treatment adds a further 50–100% of the injection cost.
Tanking: Basement and Below-Ground Waterproofing
Tanking involves applying a continuous waterproof coating to internal walls (and usually the floor) to hold back groundwater under pressure. It is used in basements, cellars, and lower ground floors where the wall is below external ground level.
Two main approaches:
Cementitious tanking slurry (e.g. Sika Waterproofing Mortar, Vandex Super): a cement-based slurry brushed or trowelled onto the wall in two or three coats to a total 3–6 mm thickness, achieving positive waterproofing up to 5–8 bar pressure. Works best on sound masonry with no movement cracks. Surface preparation is critical, all loose material, paint, and contamination must be removed.
Crystalline waterproofing (e.g. Xypex, Kryton): a cement-based product containing active chemicals that react with water and cement to form insoluble crystals within the pore structure of the concrete or masonry. Better suited to concrete than brick. Becomes self-healing at minor crack widths.
Tanking cost
| Application | Low (£/m²) | Typical (£/m²) | High (£/m²) |
|---|---|---|---|
| Cementitious tanking slurry, walls | £45 | £65 | £90 |
| Floor tanking (DPM + screed bond coat) | £35 | £55 | £80 |
| Crystalline slurry, concrete walls | £55 | £75 | £100 |
For a typical small cellar of 30 m² wall area and 20 m² floor, expect £2,500–£4,500 for cementitious tanking including preparation and making good, rising to £5,000–£8,000 for more complex basements or where drainage channels are needed at the base of the walls.
Tanking is a Type A waterproofing approach (barrier protection) under BS 8102:2022.3 It has a limitation: if the structure moves, even minor thermal or settlement movement, a crack can admit water through the barrier. For this reason, BS 8102 recommends Type C (cavity drainage) as the preferred solution for occupied basements with regular water pressure.
Cavity Drainage Membranes: Type C Waterproofing
Cavity drainage (also called structural waterproofing or Type C per BS 8102) fixes a studded HDPE membrane to internal wall and floor surfaces, creating a cavity that collects water and channels it to a sump from which a pump discharges it. The principle: rather than stopping water entry, you manage it safely so no water can reach the habitable surface.
This is the most reliable method for basements and the most commonly specified by structural engineers for conversion of cellars to habitable use, because it accommodates minor structural movement and remains functional even if small cracks develop.
System components:
- Studded membrane fixed to walls and floor (Delta MS, Newton, Triton brands)
- Drainage channel at wall/floor junction directing water to sump
- Polished concrete, block wall, or stud partition to finish the internal face
- Sump chamber and submersible pump (with battery backup strongly recommended)
Cavity drainage membrane cost
| Component | Low (£/m²) | Typical (£/m²) | High (£/m²) |
|---|---|---|---|
| Membrane supply and fix to walls | £35 | £55 | £85 |
| Floor membrane and drainage channel | £40 | £60 | £90 |
| Sump and pump (standard) | £600 | £950 | £1,600 |
| Sump and pump with battery backup | £1,200 | £1,800 | £2,800 |
For a 30 m² basement conversion using cavity drainage, total waterproofing costs run £4,000–£8,000, with the finishing (stud walls, floor screed, plastering) on top of that. The sump pump requires annual maintenance and pump replacement every 8–12 years.
Guarantees
Damp proofing guarantees are frequently cited in marketing but need scrutiny.
| Treatment | Typical guarantee period | What it covers | Who backs it |
|---|---|---|---|
| DPC injection (CHAS/PCA member) | 20–30 years | The chemical injection only; replastering typically separate | Contractor + optional insurance-backed via SWIGA or similar |
| Cementitious tanking | 10–20 years | Material integrity; excludes structural cracking | Contractor; few have independent insurance backing |
| Cavity drainage system | 10–20 years | Membrane and pump; pump may be shorter term | Contractor; Newton, Delta, Triton offer product warranties |
Insurance-backed guarantees (IBGs) from a third party, not the installer, are worth insisting on. These protect you if the contractor goes out of business before the guarantee expires. Check the certifier: Property Care Association (PCA) membership and their guarantee scheme is one of the more credible frameworks for rising damp work.
When You Do Not Need Professional Damp Treatment
A significant proportion of domestic damp problems can be addressed without specialist contractors:
- Bridged DPC: if the external ground, patio, or render has been raised above the DPC level (visible as the first course of engineering brick or slate above external ground), lowering the ground level or cutting render back 150 mm below the DPC often resolves the issue entirely, at minimal cost
- Failed pointing: repointing in lime mortar (appropriate for pre-1919 solid-wall construction) costs £40–£70/m² and resolves most penetrating damp in older properties
- Blocked cavity trays: common above lintels and at roof level in cavity-wall construction; raking out and replacing cavity trays is specialist work but far cheaper than a full injection programme
- Condensation: extractor fans (£80–£250 supply and fit), trickle ventilators in windows, and basic insulation improvements will often resolve black mould without any specialist damp treatment
If in doubt, commission an independent damp survey from a building surveyor (RICS member, charging a fixed fee of £300–£600) before engaging a specialist contractor who earns revenue from treatment. An independent survey is the single best investment in any damp diagnosis.
The rules in this note are those that apply in England. Scotland, Wales and Northern Ireland have their own building standards and permitted development rights.
References (3)
Figures in this note were checked against the sources below on 7 September 2026. Superscript numbers in the text point to them. Every source the site cites, by topic.
- 1technicalvery strongMinistry of Housing, Communities and Local Government.RN-QD1SFFTable 1.1 sets minimum intermittent extract rates: kitchen with a cooker hood extracting outside 30 l/s, kitchen without one 60 l/s, utility room 30 l/s, bathroom 15 l/s, sanitary accommodation 6 l/s. Extract terminals and fans other than cooker hoods should be as high as practicable and no more than 400mm below the ceiling; a cooker hood should sit between 650mm and 750mm above the hob if the manufacturer gives no figure. Table 1.7 requires background ventilators of at least 8000mm2 equivalent area in habitable rooms and kitchens for a dwelling, 10,000mm2 for a single-storey dwelling. Background ventilators should be at least 1700mm above floor level and at least 500mm from a fan in the same room. On replacement windows, paragraph 3.14 says new windows must carry background ventilators no smaller than the originals, and paragraph 3.15 gives the fallback minimums where the old size is unknown: 8000mm2 habitable rooms, 8000mm2 kitchen, 4000mm2 bathroom. Paragraph 3.32 confirms that replacing an extractor fan or cooker hood on existing cabling is not notifiable.
- 2technicalvery strongMinistry of Housing, Communities and Local Government.RN-NPO8FJThe statutory figures behind a damp diagnosis, and the numbers to quote when a note explains why ground levels or a bridged damp proof course cause rising damp. Paragraph 5.2 requires that in an external wall the damp-proof course should be at least 150mm above the level of the adjoining ground (Diagram 8) unless part of the building protects the wall, and that in an external cavity wall the cavity should be taken down at least 225mm below the level of the lowest damp-proof course, or a damp-proof tray provided (Diagram 9a). For suspended timber ground floors it requires a ventilated air space of at least 75mm from the ground covering to the underside of any wall-plates and at least 150mm to the underside of the suspended timber floor or insulation, with ventilation openings on two opposing external walls of not less than 1,500mm2 per metre run of external wall or 500mm2 per square metre of floor area, whichever is greater; for suspended concrete floors the clear ventilated space is at least 150mm with the same opening sizes. Section 2.39 onwards covers radon, referring to BRE Report BR 211 for protective measures. The 2013 edition was published on 3 September 2013 with changes in effect from 1 October 2013.
- 3technicalstrongBSI.RN-UTBMKQThe current edition of the UK waterproofing code, published 31 March 2022, superseding BS 8102:2009. It gives recommendations and guidance on dealing with and preventing the entry of water from external sources into structures partly or wholly below ground, and it recognises three types of protection which a specification must name: Type A waterproofing barrier materials applied to the structure, Type B structurally integral watertight construction, and Type C drained cavity construction. It requires the waterproofing strategy to be set at the earliest planning and design stage, covering structural design, overall weatherproofing design, waterproofing design, construction sequencing and buildability, and it treats external drainage and openings as part of the strategy rather than as details. It also sets out evaluation of groundwater conditions, consideration of harmful ground gases, and the risk assessment that drives the choice of grade. Descriptors include basements, tanking, vapour barriers, render, ground-water drainage and site investigations. This is the standard to cite for a basement shower room or a below-ground floor build-up.
-
Approved Document F: Ventilation, Volume 1: Dwellings, 2021 edition, HM Government (GOV.UK), accessed 7 September 2026. assets.publishing.service.gov.uk
-
Approved Document C: Site preparation and resistance to contaminants and moisture, 2004 edition incorporating 2010 and 2013 amendments, HM Government (GOV.UK), accessed 7 September 2026. assets.publishing.service.gov.uk
-
BS 8102:2022 Protection of below ground structures against water ingress. Code of practice, BSI Knowledge, accessed 7 September 2026. knowledge.bsigroup.com