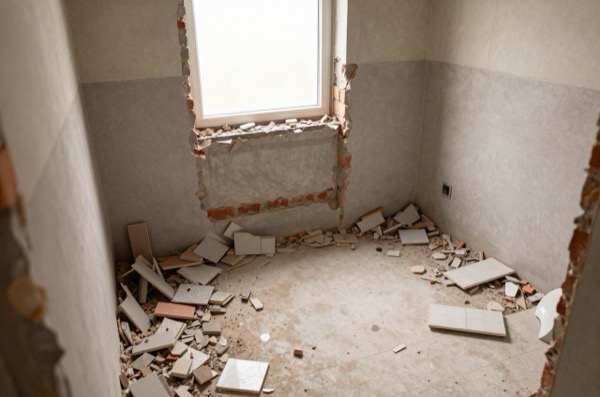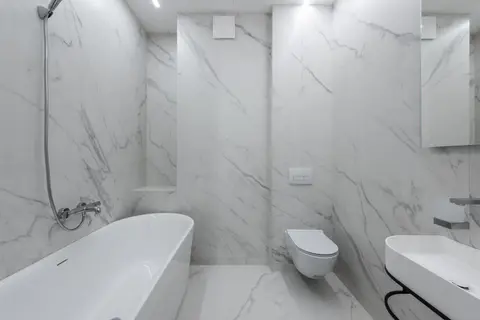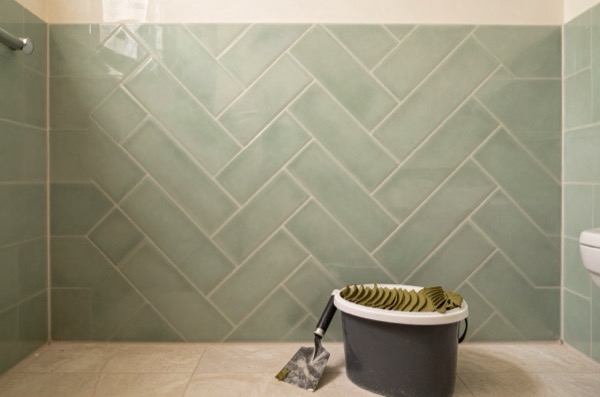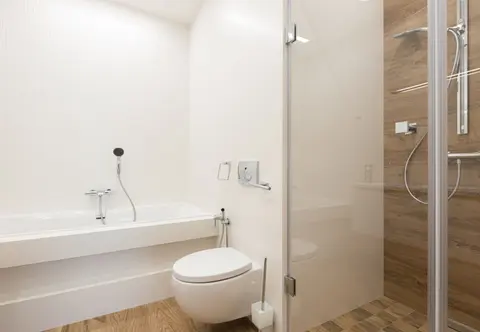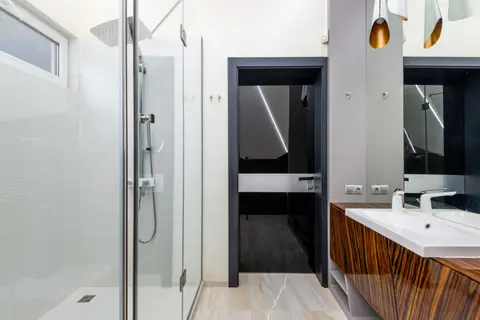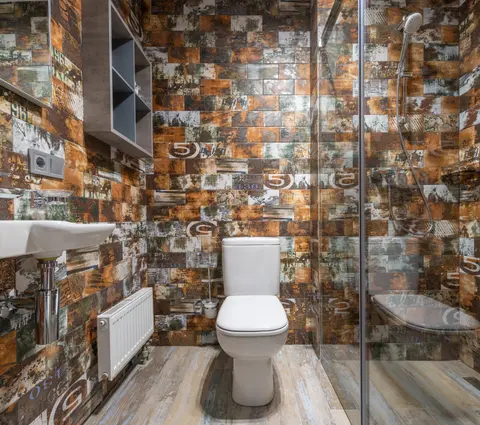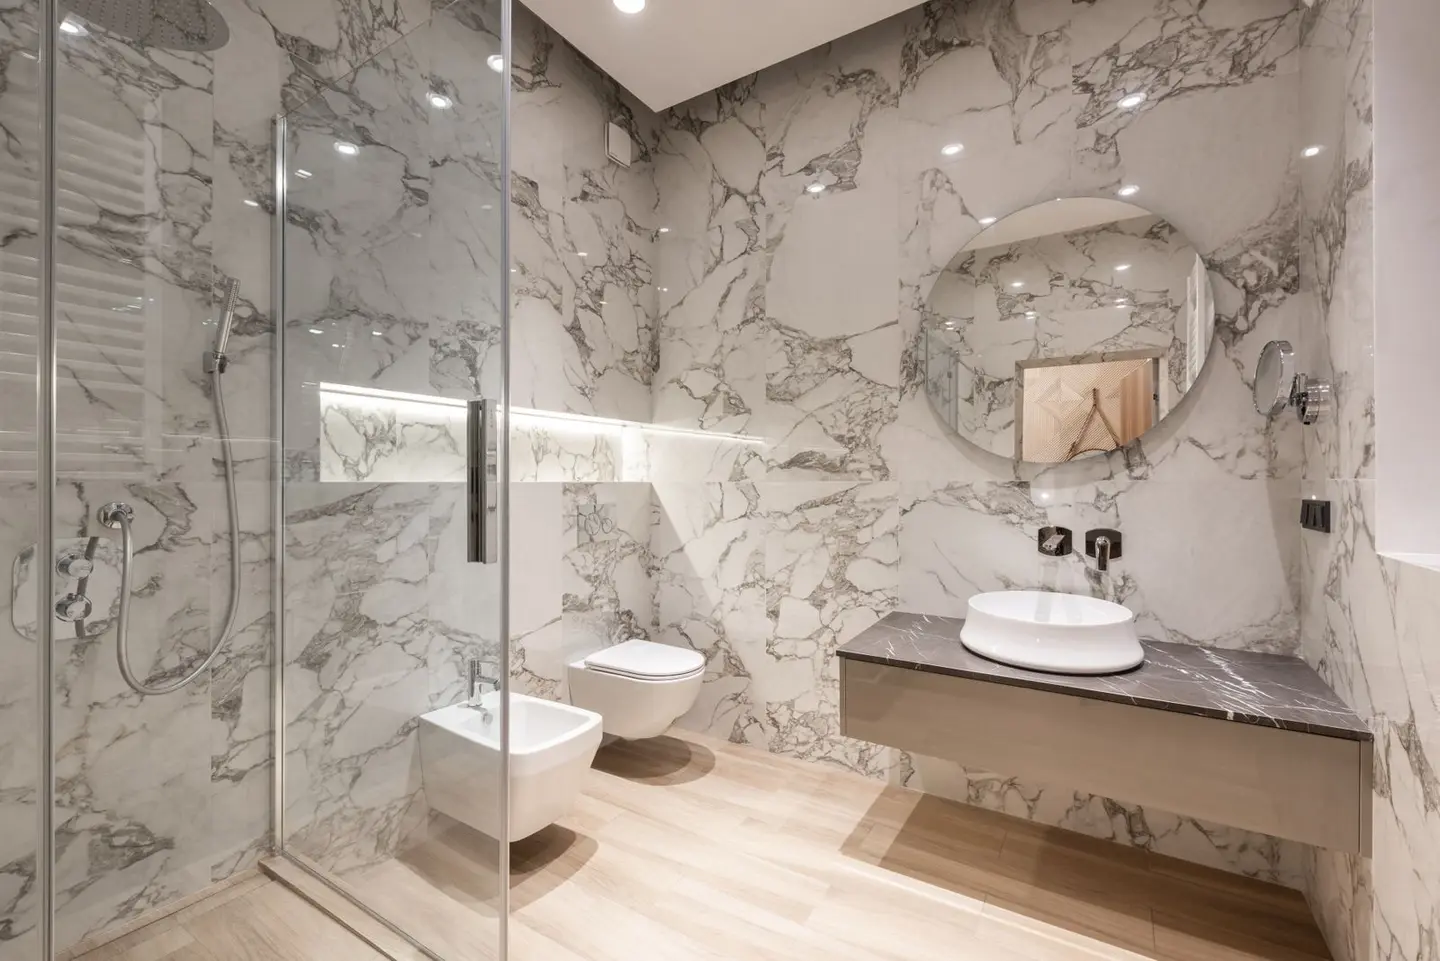
Bathroom renovation is consistently one of the top two projects UK homeowners undertake, and one where costs are routinely underestimated. A new suite looks straightforward until you lift the floor and find a corroded waste pipe, or discover the tiles conceal a damp problem that needs treating before tiling can begin. This guide gives you accurate 2026 cost ranges by bathroom size and specification, breaks down what drives the price and lists the extras most likely to catch you out.
Cost by Size and Specification
The most useful way to frame bathroom renovation costs is by the combination of room size and specification level.
| Room Size | Basic Spec | Mid-Range Spec | Premium/Luxury Spec |
|---|---|---|---|
| Small (under 4 m²) | £3,000–£5,500 | £6,000–£9,000 | £10,000–£16,000 |
| Standard (4–6 m²) | £4,000–£7,000 | £7,500–£12,000 | £13,000–£20,000 |
| Large / en-suite conversion (6–10 m²) | £6,000–£10,000 | £11,000–£18,000 | £18,000–£30,000 |
| Wet room (any size) | Add £2,000–£4,000 to above tiers | - | - |
Basic spec covers: close-coupled WC, bath with mixer tap, pedestal basin, electric shower over bath, ceramic floor and wall tiles (standard 300 × 300 mm or 250 × 400 mm), vinyl or tile floor.
Mid-range spec covers: back-to-wall or wall-hung WC with concealed cistern, freestanding or P-shaped bath with freestanding or wall-mounted tap, semi-recessed basin with vanity unit, thermostatic shower valve, large-format porcelain tiles (600 × 300 mm or 600 × 600 mm), heated towel rail, recessed LED lighting.
Premium/luxury spec covers: wall-hung sanitaryware, bespoke vanity joinery, stone or large-format stone-effect tiles (600 × 1200 mm or larger), walk-in shower enclosure with fixed head and body jets, freestanding bath, underfloor heating, feature lighting.
What Drives the Cost
Labour Is the Largest Line Item
For most bathroom renovations, labour, plumber, tiler, electrician, plasterer, sometimes a carpenter, accounts for 50–60% of the total bill. Day rates in 2026:
- Plumber: £280–£450/day (London and South East); £200–£320 elsewhere
- Tiler: £200–£350/day
- Electrician: £280–£420/day
- General labourer/first fixer: £180–£280/day
A standard 5 m² bathroom renovation takes roughly 5–8 days of plumbing, 3–4 days of tiling, 1–2 days of electrics. Many bathroom specialists combine the plumbing and labour into a single bathroom-fit day rate: £350–£500/day for a skilled bathroom fitter who brings a mate.
Sanitaryware: Suite Cost Ranges
| Item | Budget | Mid-Range | Premium |
|---|---|---|---|
| Close-coupled WC | £80–£200 | £250–£500 | £600–£1,500 |
| Wall-hung WC + frame | £350–£600 | £700–£1,200 | £1,500–£3,500 |
| Standard bath (1,700 × 700 mm) | £150–£350 | £400–£800 | £900–£3,000 |
| Freestanding bath | £500–£900 | £1,000–£2,500 | £3,000–£8,000 |
| Pedestal basin | £60–£150 | £180–£350 | £400–£900 |
| Vanity unit + basin | £200–£450 | £500–£1,000 | £1,200–£4,000 |
| Thermostatic shower valve | £180–£350 | £400–£700 | £800–£2,500 |
| Fixed shower head (200 mm) | £80–£150 | £200–£400 | £500–£1,500 |
A basic three-piece suite (WC + bath + basin) can be bought for £350–£800. A full mid-range package with shower, vanity and heated towel rail typically costs £2,500–£5,000 in materials.
Tiling
Tiling is where specification escalates most rapidly. Tile prices (supply only) per m²:
| Tile Type | Supply Cost (per m²) |
|---|---|
| Standard ceramic (300 × 300 mm) | £15–£35 |
| Large-format porcelain (600 × 300 mm) | £35–£80 |
| Large-format porcelain (600 × 600 mm+) | £50–£150 |
| Natural stone (limestone, marble) | £60–£200 |
| Handmade / metro brick | £30–£90 |
| Mosaic / feature tile | £80–£300 |
Tiling labour runs £35–£60/m² for standard tiles; large-format and stone tiles cost £55–£90/m² to lay (more cuts, more waste, heavier handling). A standard 5 m² bathroom has approximately 18–22 m² of wall and floor tile surface.1
Waterproofing and Tanking
Any shower area, and any wall where tiles are applied over plasterboard, must be waterproofed. In a wet room or walk-in shower, the entire floor must be tanked (waterproofed membrane applied to the substrate before tiling). Tanking adds £300–£700 to a standard shower enclosure; wet room tanking for a full floor costs £600–£1,500 depending on area and the system used.
BS 5385 (wall and floor tiling) and the requirements of tile adhesive manufacturers specify the substrate preparation and waterproofing standards.2 Many insurance claims for bathroom water damage are declined because tanking was absent or incorrectly applied, this is a step to supervise carefully.
Common Extras That Inflate Budgets
Subfloor and Structure
Lifting old floor tiles frequently reveals:
- Rotten floorboards where a slow shower leak has gone undetected: replacement at £60–£150/m².
- Corroded or leaking waste pipes requiring replacement: £300–£900 depending on access.
- Floor levelling: older properties often have uneven timber floors that need a self-levelling compound before tiling, £150–£350 for a 5 m² room.
Electrical Work
Part P of the Building Regulations specifies that any new electrical work in a bathroom (Zones 0, 1, 2 as defined in BS 7671) must be designed and installed by a competent person and either self-certified by a registered electrician or inspected by Building Control.34 In practice this means:
- Installing a new shaver socket or recessed ceiling light: £180–£350 if your electrician is NICEIC/NAPIT registered and can self-certify.
- Underfloor heating (electric mat): £600–£1,400 supply and fit for a 5 m² floor.
- Extractor fan upgrade or new installation: £180–£350. Building Regulations Part F requires mechanical extract ventilation at minimum 15 l/s in bathrooms, an extract fan must be provided if there is no openable window.5
Heating
Most bathrooms require a heated towel rail or radiator, standard electric or plumbed rails run £150–£500 for supply; plumbed connections add £200–£400.
Underfloor heating adds considerable comfort to a tiled bathroom floor. Electric mat systems (the most common for bathroom retrofits) cost £35–£70/m² for the mat and thermostat plus installation.
Wet Rooms
A wet room (no shower tray or enclosure, the entire floor slopes to a drain) costs more than a standard shower enclosure due to the additional tanking, linear drain, and screeded floor required. Key differences:
- Floor must be screeded with a 1:60 minimum fall to the drain, screeding adds £40–£80/m².
- Linear drain or centre drain to BS EN 1253, supply cost £200–£600.6
- Full floor and wall tanking, add £800–£1,800.
- Glass partition (fixed glass screen rather than full enclosure): £600–£1,800 supply and fit.
Total additional cost over a standard shower installation: £2,000–£4,500. A wet room in a 4 m² bathroom at mid-range specification typically costs £10,000–£15,000 all-in.
How Long Does a Bathroom Renovation Take?
Most bathroom renovations are completed in 1–2 weeks of on-site work:
| Stage | Duration |
|---|---|
| Strip-out | 0.5–1 day |
| First-fix plumbing and electrics | 1–2 days |
| Plasterboard, waterproofing | 1–2 days |
| Tiling (walls and floor) | 3–5 days |
| Second-fix plumbing (fit suite) | 1–2 days |
| Second-fix electrics | 0.5–1 day |
| Grouting, sealant, snag | 0.5–1 day |
| Total | 7–14 working days |
The bathroom is typically unusable for the entire period. If you have only one bathroom in the house, this is a serious practical constraint, worth discussing with your contractor whether phasing the work (maintaining a functioning WC for as long as possible) is feasible.
Getting Quotes
Request itemised quotes that separate labour and materials; this lets you buy your own sanitaryware (often cheaper than contractor supply) and gives you a clear labour-only figure to compare. Most reputable bathroom contractors offer a 1–3 year labour guarantee and can advise on manufacturer warranties for the suite.
For any bathroom renovation involving electrics or structural changes, confirm that Building Regulations compliance is included in the scope, certificates that are missing at the time of sale can delay a house transaction significantly.
The rules in this note are those that apply in England. Scotland, Wales and Northern Ireland have their own building standards and permitted development rights.
References (6)
Figures in this note were checked against the sources below on 7 September 2026. Superscript numbers in the text point to them. Every source the site cites, by topic.
- 1costsupplier figurePaul the Tiler.RN-SXC0LYA price, true at 2026. A working tiler's published 2026 rate book. Labour by tile size band, £60/m2 on walls and £70/m2 on floors under 600 mm rising to £90/m2 at 1200 mm, tile removal at £35/m2, trims and silicone per linear metre. Unusually explicit about scope: it states that a floor rate is labour once the surface is ready, that a small floor is priced as an envelope rather than the rate times the area, and that a slab over 1200 mm gets no automatic price at all.
- 2technicalstrongBSI Knowledge, a standard.RN-EQVH0XBS 5385-1:2018, the code of practice for designing and installing ceramic, natural stone and mosaic wall tiling in normal internal conditions. Covers background preparation, permissible deviation of the substrate, adhesive and grout selection, and movement joints. The standard behind the claim that most tiling failures are a background problem rather than an adhesive one.
- 3technicalvery strongMinistry of Housing, Communities and Local Government.RN-JYJ3I5The document that decides what electrical work a homeowner may legally do themselves, and the exact list of notifiable jobs. Regulation 12(6A), reproduced at paragraph 2.5, makes only three things notifiable: the installation of a new circuit, the replacement of a consumer unit, and any addition or alteration to existing circuits in a special location. Regulation 12(9) defines special location as, in a room containing a bath or shower, the zone extending vertically from finished floor level to 2.25 metres (or the shower head position if higher) and horizontally 600mm from the edge of the bath tub or shower tray. Paragraph 2.7 states that all other electrical installation work is not notifiable, namely additions and alterations to existing installations outside special locations, and replacements, repairs and maintenance anywhere. Paragraph 2.8 gives worked examples: a built-in cooker is not notifiable unless a new cooker circuit is needed, and connecting an electric gate or garage door to an existing isolator is not notifiable but running a new circuit from the consumer unit to that isolator is. Paragraph 2.2 confirms Part P reaches outdoor work including fixed garden lighting, pond pumps and outbuildings such as sheds, detached garages and domestic greenhouses. Notifiable work must be certified by self-certification by a registered competent person, third-party certification, or a building control body (paragraph 3.1), with the compliance certificate issued within 30 days (paragraph 3.4). Note that Approved Document P is a source of guidance rather than a ban: non-notifiable work still has to comply with BS 7671.
- 4technicalstrongInstitution of Engineering and Technology, guidance.RN-76NYWBThe IET's technical article on Section 701 of BS 7671, locations containing a bath or shower. Explains the zones, 0, 1 and 2, what equipment and IP rating is permitted in each, the supplementary bonding rules and where a socket may and may not go. This is the source behind every statement about what can be installed near a bath, and it is written by the IET's own chief engineer answering the questions their helpline actually receives.
- 5technicalvery strongMinistry of Housing, Communities and Local Government.RN-QD1SFFTable 1.1 sets minimum intermittent extract rates: kitchen with a cooker hood extracting outside 30 l/s, kitchen without one 60 l/s, utility room 30 l/s, bathroom 15 l/s, sanitary accommodation 6 l/s. Extract terminals and fans other than cooker hoods should be as high as practicable and no more than 400mm below the ceiling; a cooker hood should sit between 650mm and 750mm above the hob if the manufacturer gives no figure. Table 1.7 requires background ventilators of at least 8000mm2 equivalent area in habitable rooms and kitchens for a dwelling, 10,000mm2 for a single-storey dwelling. Background ventilators should be at least 1700mm above floor level and at least 500mm from a fan in the same room. On replacement windows, paragraph 3.14 says new windows must carry background ventilators no smaller than the originals, and paragraph 3.15 gives the fallback minimums where the old size is unknown: 8000mm2 habitable rooms, 8000mm2 kitchen, 4000mm2 bathroom. Paragraph 3.32 confirms that replacing an extractor fan or cooker hood on existing cabling is not notifiable.
- 6technicalstrongBSI Knowledge, a standard.RN-5P2WY2BS EN 1253-1:2015, trapped floor gullies with a water seal of at least 50 mm. The 50 mm seal is the point: it is the depth of water that keeps drain air out of the building, and it is why a shallow or dried-out trap smells. The product standard behind a wet room or utility floor gully.
-
Tiling Cost Calculator UK (2026), Tiling Prices & Online Estimate, Paul the Tiler, accessed 12 September 2026. Priced at 2026, so no calibration is needed. paulthetiler.co.uk
-
BS 5385-1:2018 Wall and floor tiling. Design and installation of ceramic, natural stone and mosaic wall tiling in normal internal conditions. Code of practice, BSI Knowledge, accessed 7 September 2026. knowledge.bsigroup.com
-
Approved Document P: Electrical safety – Dwellings, 2013 edition, HM Government (GOV.UK), accessed 7 September 2026. assets.publishing.service.gov.uk
-
Section 701 – Locations containing a bath or shower, Institution of Engineering and Technology, accessed 7 September 2026. electrical.theiet.org
-
Approved Document F: Ventilation, Volume 1: Dwellings, 2021 edition, HM Government (GOV.UK), accessed 7 September 2026. assets.publishing.service.gov.uk
-
BS EN 1253-1:2015 Gullies for buildings. Trapped floor gullies with a depth water seal of at least 50 mm, BSI Knowledge, accessed 7 September 2026. knowledge.bsigroup.com