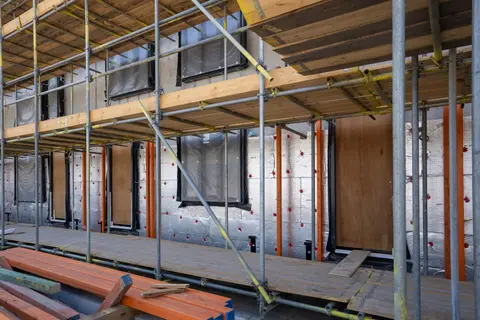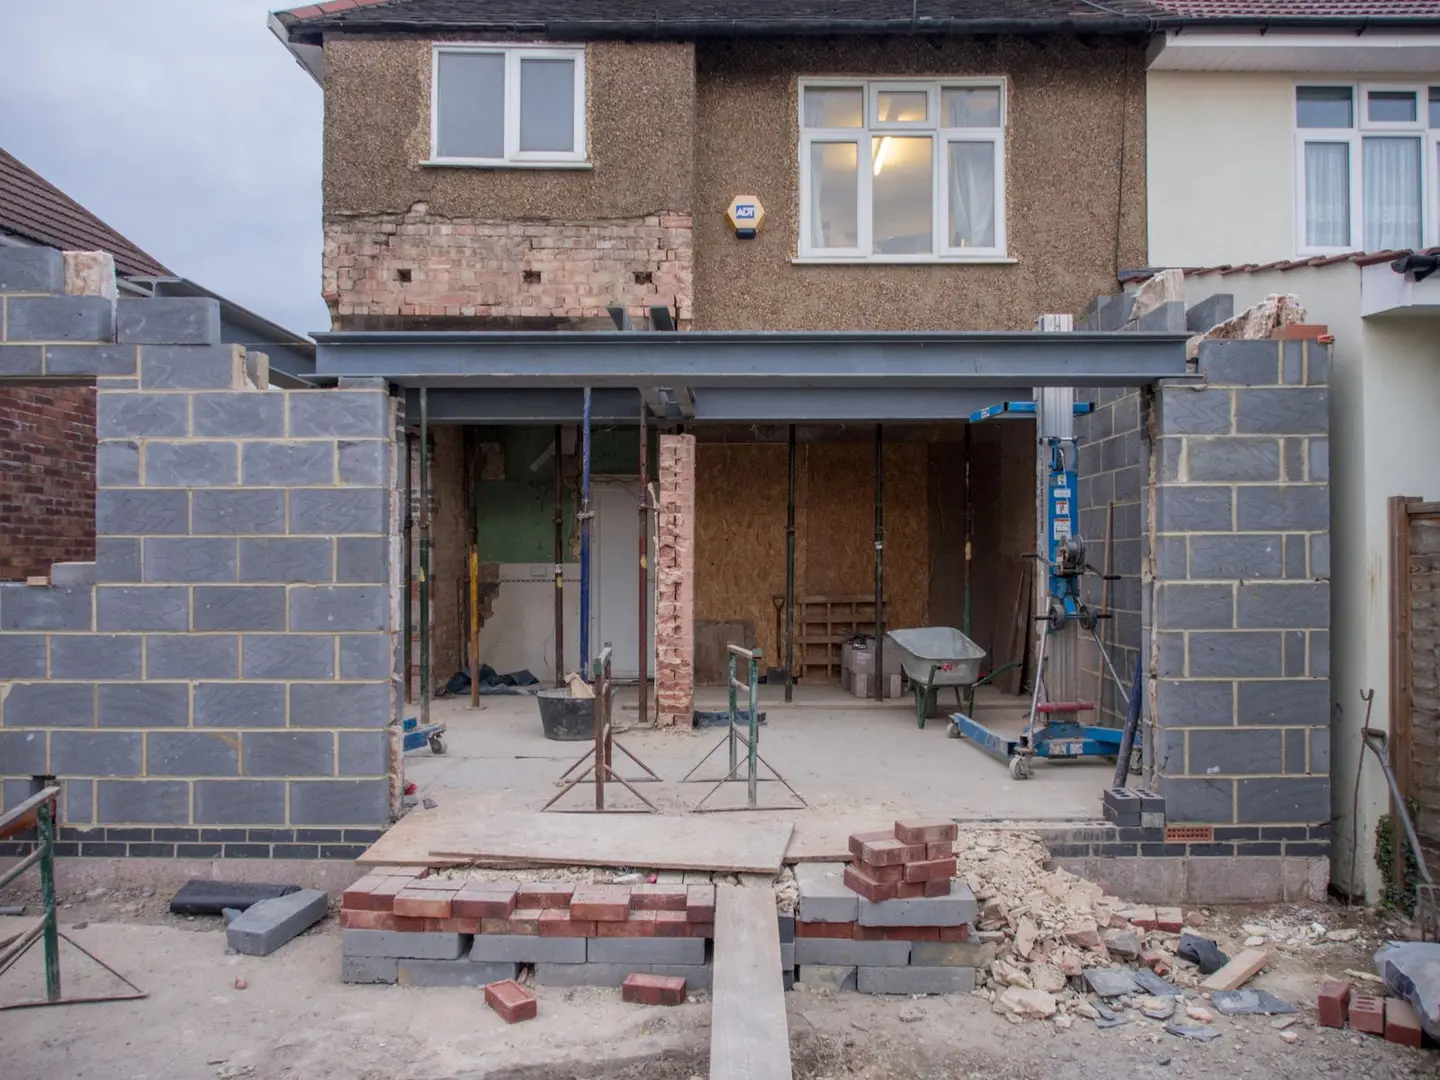
In 2026, a typical single storey rear extension costs between £1,800 and £2,800 per square metre to build, putting a modest 15m² kitchen extension at £27,000–£42,000 all-in.1 A 25m² extension at mid-range spec lands around £50,000–£70,000. Two storey extensions benefit from shared foundations and roof structure, so the cost per m² drops slightly, but the total bill climbs to £80,000–£120,000 for a 25m² footprint (50m² of new floor space).
Those headline figures assume a competent local builder, standard brick construction, and mid-range finishes. Add London pricing, premium glazing, or a tricky site, and the numbers shift substantially. This guide gives you the real breakdown.
What Drives the Cost of an Extension
Before applying any of these rates, check which area you are multiplying. Published per-square-metre prices are struck on gross internal floor area, measured inside the walls, so measuring the outside of a small extension can overstate the area by a third: see how building work is measured.
Extension cost is not a fixed rate per square metre, it varies based on several compounding factors:
Structural complexity. A single storey extension with a flat or simple pitched roof is the most straightforward scope. A two storey extension shares foundations and a roof across more floor area, which improves cost efficiency per m², but requires more structural engineering and longer site time. Adding a steel frame, large spans, or a flat green roof pushes cost up fast.
Size. Larger extensions typically achieve a lower cost per m² because fixed preliminaries (site set-up, scaffolding, drainage connections) are spread across more floor area. A 30m² extension will usually cost less per m² than a 12m² one of equivalent specification.
Specification level. Standard brick and block walls with a simple pitched slate roof sit at the lower end. Floor-to-ceiling aluminium bifold doors, polished concrete floors, and underfloor heating throughout are a different proposition. Glazing alone can add £5,000–£15,000 to a mid-size extension.
Groundworks and soil type. Clay soils (common across much of London and the Midlands) require deeper strip foundations or piles. London clay in particular can mean £8,000–£15,000 in foundations alone versus £3,000–£5,000 on well-drained sandy ground.
Location. London and the South East command a labour premium. Budget 20–25% above Midlands base rates for London work; the South East adds 10–15%.
Contractor type. A local builder pricing from your drawings is almost always cheaper than a design-and-build firm offering a single contract covering design, planning, and build. The convenience premium on design-and-build packages typically runs 15–25%.
Cost by Extension Type
The table below uses 2026 UK figures. Ranges cover standard to mid-range spec, high spec sits above the upper end.
| Extension type | Typical cost range | Example size | Example total |
|---|---|---|---|
| Single storey rear | £1,800–£2,800/m² | 20m² | £36,000–£56,000 |
| Two storey rear | £1,600–£2,400/m² | 50m² total (25m² footprint) | £80,000–£120,000 |
| Side return (Victorian terrace) | £1,900–£2,800/m² | 12–18m² | £20,000–£45,000 |
| Wrap-around (rear + side return) | £1,800–£2,600/m² | 30–45m² | £60,000–£120,000 |
| Over-garage extension | £1,700–£2,500/m² | 15–25m² | £30,000–£60,000 |
| Kitchen extension (rear, all-in) | £1,900–£2,800/m² | 15–20m² | £28,000–£56,000 |
Single storey rear extension is the most common scope in the UK, planning is usually not required under permitted development, groundworks are predictable, and the build programme is typically 12–16 weeks on site.
Two storey rear extensions require planning permission in almost all cases, add significantly to party wall risk if you share boundaries, and take 20–30 weeks on site. The lower cost per m² versus a single storey reflects the shared foundation and roof load, but total budget commitment is substantially higher.
Side return extensions fill the narrow alley alongside Victorian and Edwardian terraces, typical width 1.5–2.5m, combined with a rear extension for a proper kitchen transformation. The tight access and often-complex party wall situation push costs toward the upper end of the m² range despite the small footprint.
Wrap-around extensions combine rear and side return into a single L-shaped structure. Structural openings to merge the extended space with the existing house (typically involving steel beams) add £2,500–£8,000 to the structural package.
Over-garage extensions depend heavily on whether the existing garage structure can take the load. If the existing slab and walls need reinforcing or rebuilding, expect an additional £8,000–£20,000 in structural upgrading before the usable space above is built.
Kitchen extensions are usually single storey rear extensions by another name. The all-in figure in the table includes the build cost but excludes kitchen fitting and appliances, a mid-range kitchen installation adds £10,000–£25,000 on top.
Cost per m² by Specification Level
These are build costs only, see below for fees that sit on top.
| Spec level | Cost per m² | What it buys you |
|---|---|---|
| Budget / basic | £1,600–£1,900 | Brick and block, standard uPVC windows, simple flat or tiled pitched roof, basic plaster finish |
| Mid-range | £2,000–£2,600 | Better window/door systems (aluminium or timber), tiled roof with some feature glazing, underfloor heating |
| High spec / premium | £2,800–£4,000+ | Full-width bifold or sliding doors, structural glass, premium roof lantern, polished concrete or engineered stone floors |
These build costs assume Part L compliance (current Building Regulations energy standards) is met. Meeting Part L on a new extension is not optional, insulation and thermal bridging details add cost compared to older builds, and your building control inspector will check.
Professional Fees on Top of Build Cost
Build cost is only part of the total. Budget for:
- Architect or designer fees: 8–15% of build cost for full design and contract administration; 5–8% for drawings only2
- Planning application: £548 for a householder application in England (fee from 1 April 2026)34
- Building regulations application: £200–£500 depending on local authority and scope
- Structural engineer: £500–£1,500 for calculations and drawings; more for complex schemes
- Party wall surveyor: £700–£1,500 per adjoining owner if party wall procedures are triggered
- Survey/topographic: £400–£800 if required for planning or structural design
For a £60,000 build, total professional fees typically run £7,000–£12,000.
Regional Cost Variation
Labour rates and regional contractor demand create significant variation across the UK.
| Region | Adjustment vs Midlands base |
|---|---|
| London | +20 to +25% |
| South East (Home Counties, Kent, Surrey) | +10 to +15% |
| South West | +3 to +8% |
| East of England | +5 to +10% |
| Midlands | Base (0%) |
| Yorkshire | -2 to -5% |
| North West | -2 to -5% |
| North East | -5 to -10% |
| Scotland | -5 to -10% |
| Wales | -3 to -8% |
These are rough adjustments on top of the m² figures above. A 20m² mid-range single storey extension that costs £44,000 in the Midlands would typically cost £52,000–£55,000 in London. The South East sits between those figures.
What a Quote Should Include (and What It Often Doesn’t)
A well-structured extension quote covers:
- Substructure: excavation, concrete strip or raft foundations, ground-bearing slab, DPC and DPM
- Superstructure: external walls (usually cavity construction to meet Part L), roof structure, tiles or flat roof covering, roof lights or lantern if specified
- First fix: structural openings and steel beams, first fix carpentry, first fix plumbing and electrics
- Insulation: wall, roof, and floor insulation to Part L standards
- Plastering: internal walls and ceiling
- Second fix: electrics (sockets, switches, lighting), plumbing (if a WC or utility is included), joinery (window boards, skirting, doors)
- External works: drainage connection to existing system, external finish to walls
Quotes routinely exclude the following, always confirm:
- Kitchen or bathroom units, appliances, and fitting
- Floor finishes (tiles, timber, carpet)
- Internal decoration (painting and decorating)
- Architect or structural engineer fees (unless a design-and-build package)
- Party wall surveyor costs
- Any abnormal groundworks revealed during excavation
Unforeseen groundworks, unmarked drains, tree roots, made-up ground, contaminated soil, are the most common cause of extension cost overruns. If your site has any of these risk factors, hold a 10–15% contingency on the build budget.
Ways to Save Money on an Extension
Get three or more quotes. Extension pricing varies significantly between contractors. Quotes from three competent local builders on the same detailed drawings typically span a 15–25% range, that variance is real and worth the time to collect.
Commission proper drawings before tendering. Builders price uncertainty into vague briefs. A well-specified set of architectural drawings with structural details reduces ambiguity and results in keener prices. Spending £3,000–£5,000 on thorough drawings before approaching builders usually saves more than it costs.
Avoid design-and-build contracts if budget is a priority. The single-contract convenience costs 15–25% on typical residential schemes. Appoint an architect separately, use their drawings to tender to three builders, and appoint the best on a standard JCT contract.
Keep structural openings simple. Every opening through an existing wall requires a steel beam. Larger openings mean heavier steels, more temporary works, and longer disruption. If the design has three internal openings, query whether two would serve the same purpose.
Choose standard materials. Handmade bricks, natural slate, and bespoke ironmongery add quickly. Standard machine-made bricks matching the existing house, concrete plain tiles or good quality interlocking tiles, and off-the-shelf aluminium door and window systems deliver an excellent result at significantly lower cost.
Time the work. Extension contractors are busiest March–September. Tendering work for autumn or winter start often produces keener pricing, contractors prefer to keep good teams employed through quieter months.
FAQ
Does the size of an extension affect the cost per m²?
Yes, larger extensions generally achieve a lower cost per m². Fixed costs, scaffolding, site set-up, skip hire, welfare facilities, drainage connection, are spread across more floor area as the footprint grows. A 30m² extension will typically come in at a lower per-m² rate than a 12m² extension of the same specification.
Can I extend my house without planning permission?
For most single storey rear extensions, yes. Under permitted development rights in England, a detached house can extend up to 8m to the rear (4m without prior approval; beyond that the larger home extension neighbour consultation scheme applies), and a semi or terraced house up to 6m (3m without prior approval).5 Height limits and side boundary rules also apply. Always confirm your specific property’s permitted development rights with your local planning authority before proceeding, Article 4 Directions and conservation area designations can remove PD rights.
How long does a house extension take to build?
On site, after planning and building regulations approvals are in place, a straightforward single storey rear extension takes 12–16 weeks. A larger or more complex single storey (25m²+ with significant structural openings) runs 16–20 weeks. A two storey rear extension typically takes 20–30 weeks. Add 8–20 weeks before site start for design, planning (if required), and tendering. Total project duration from first design meeting to completion is commonly 9–15 months for a planning-required scheme.
Does a house extension add value?
In most cases, yes. Industry surveys consistently show that a well-executed extension adds 10–20% to a property’s market value. A kitchen-diner extension on a three-bedroom semi in a strong area can add more than its cost. The return is highest where the extension genuinely adds a bedroom or materially improves the living space; it is weakest where it over-develops the plot or creates an awkward layout. Estate agent valuations before and after comparable sales in your area are a more reliable guide than general percentage rules.
References (5)
Figures in this note were checked against the sources below on 7 September 2026. Superscript numbers in the text point to them. Every source the site cites, by topic.
- 1technicalfairHomeOwners Alliance, guidance.RN-XKP48OHomeOwners Alliance's breakdown of extension costs by type, size and location, together with the fees on top: design, structural engineer, planning, building control and party wall. A consumer body rather than a cost consultancy, so the value is in listing every cost a homeowner forgets rather than in the accuracy of any one band.
- 2technicalfairHomeOwners Alliance, guidance.RN-FTIV36HomeOwners Alliance on architect fees, giving a range of roughly 3% to 15% of construction cost and explaining what moves it: the RIBA work stages taken on, whether the architect runs the build, and the size of the job. Useful for the shape of the fee, because a percentage quoted without saying which stages it covers is not comparable with another percentage.
- 3technicalvery strongMinistry of Housing, Communities and Local Government (GOV.UK), a government page.RN-JM9I1NThe schedule of planning application fees in England from 1 April 2026. Fees rise annually with the September CPI under the 2023 amendment regulations; September 2025 CPI was 3.8%, so every fee from April 2025 rose by that and is charged from 1 April 2026. The table lists the new amount for each application type, which is the statutory figure a council must charge rather than a guide price.
- 4costvery strongPlanning Portal, guidance.RN-M2KUCTA price, true at 2026-04. The Planning Portal's consolidated guide to planning application fees in England from 1 April 2026, built from the 2012 fees regulations as amended and MHCLG's annual indexation. More usable than the regulations themselves because it puts each application type next to its current fee and its definition. The statutory amounts are in the regulations; this is the readable index to them.
- 5technicalvery strongPlanning Portal, guidance.RN-WUMKJEThe Planning Portal's extension page: whether permitted development covers the extension, the depth and height limits for single and double storey rear extensions, the prior approval route for larger ones, and when building regulations approval is needed alongside. The readable front door to Schedule 2 Part 1 Class A of the GPDO.
-
House Extension Costs: Breakdown By Size & Type, HomeOwners Alliance, accessed 7 September 2026. hoa.org.uk
-
Architect Fees - And How To Cut Them In 2026, HomeOwners Alliance, accessed 7 September 2026. hoa.org.uk
-
Fees for planning applications in England from 1 April 2026, Ministry of Housing, Communities and Local Government, accessed 7 September 2026. assets.publishing.service.gov.uk
-
A guide to fees for Planning Applications in England, 1 April 2026, V2026, Planning Portal, accessed 15 September 2026. Priced at 2026-04, so no calibration is needed. ecab.planningportal.co.uk
-
Extensions: planning permission, Planning Portal, accessed 7 September 2026. planningportal.co.uk