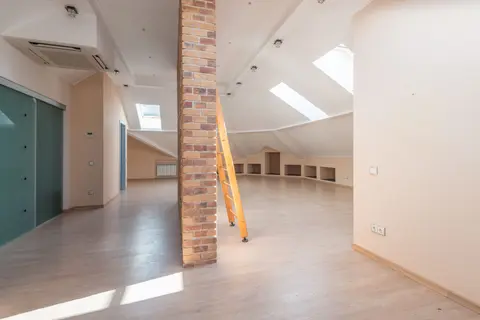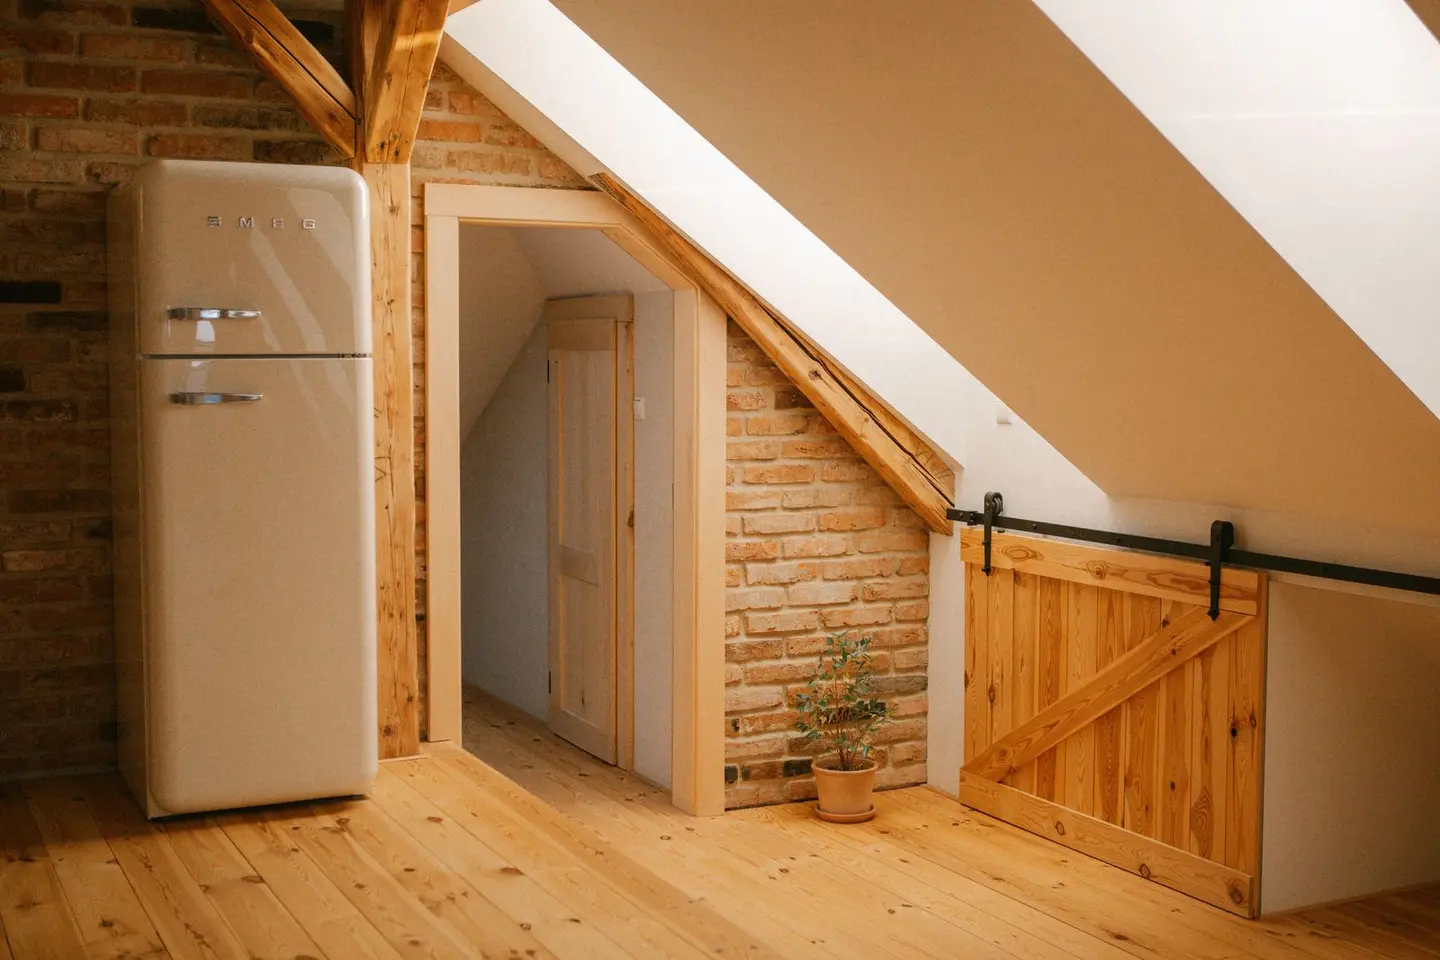
Converting a loft into a room you can actually use sounds straightforward, but the moment you start putting people in it overnight or calling it a bedroom, the regulatory picture changes substantially. The distinction between a habitable and a non-habitable loft room is one of the most misunderstood areas in residential conversion work, and getting it wrong can affect your home insurance, mortgage, and ability to sell.
What Is a Non-Habitable Loft Room?
For the Building Regulations in England, Approved Document F defines a habitable room as a room used for dwelling purposes that is not solely a kitchen, utility room, bathroom, cellar or sanitary accommodation.1 In practice that means rooms for sleeping or day-to-day living: dining, sitting, studying. A non-habitable room includes storage spaces, utility areas, circulation space, and rooms that are accessed but not occupied for sustained periods.
A loft room falls into the non-habitable category if you treat it as:
- A storage area (seasonal items, archives, hobby materials)
- A plant room (boiler, hot water cylinder)
- A landing or access corridor to a tank/cistern
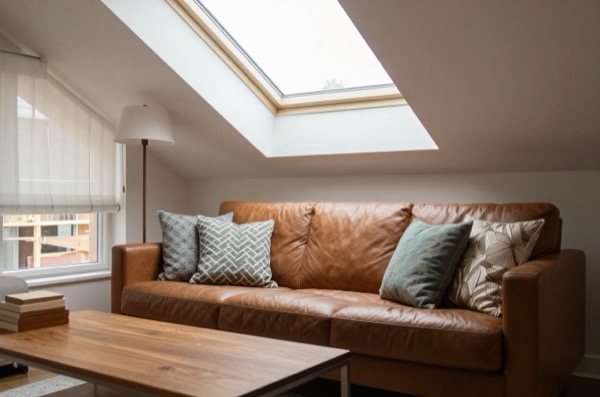
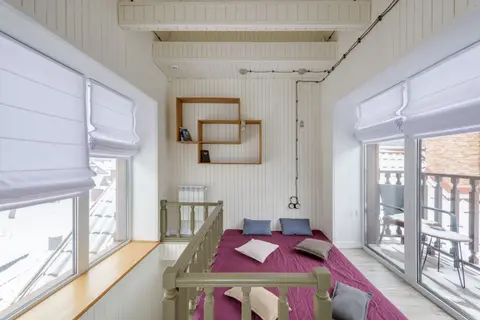
The key practical test is how the room will actually be used. Building control officers can and do ask this question. If there is a bed in the room, or if the room is clearly set up for overnight use, it will be treated as habitable regardless of what you call it on the plans.
Building Regulations: What Still Applies
Even for a non-habitable loft, Building Regs do not disappear. Several parts remain relevant:
| Regulation Part | Requirement | Non-Habitable Trigger |
|---|---|---|
| Part A – Structure | Roof structure must be assessed and, if modified, certified | Always applies if you cut or alter rafters |
| Part B – Fire | Protected stairway required once a floor is more than 4.5 m above ground level; below that, escape windows | Not triggered for storage-only use; applies once the loft becomes a habitable storey |
| Part C – Moisture | Condensation risk in cold roof voids | Applies if insulation is added |
| Part F – Ventilation | Habitable rooms need ventilation to minimum air-change rates | Not required for storage; required for any occupied space |
| Part K – Protection from falling | Balustrades/guarding on fixed stairs | Applies whenever permanent stairs are installed |
| Part L – Conservation of fuel | Insulation must meet minimum U-values if thermal envelope is altered | Applies when insulation is added |
The significant relief for non-habitable lofts is Part B. The trigger there is a height, not a storey count: a habitable loft conversion that creates a floor more than 4.5 m above ground level requires a fully protected escape route, typically a 30-minute fire-resisting enclosure around the staircase from loft to ground floor.2 The doors onto that stair need at least 20 minutes of fire resistance (E 20, often sold as FD20), though FD30 doors are often fitted in practice.2 On a standard two-storey house the new loft floor is above 4.5 m and it bites; on a bungalow conversion it usually does not, which is why the same work can be treated differently on two houses in the same street.2 For storage use, this is not mandated, though you still need to be able to get out.
Planning Permission: The Separate Question
Building Regulations and planning permission are different systems. For planning, the question is whether the loft work constitutes development, and whether it falls within Permitted Development (PD) rights under the Town and Country Planning (General Permitted Development) (England) Order 2015, as amended.3
Key PD rules for loft alterations (Class B, Schedule 2, Part 1):
- The volume added must not exceed 40 m³ for a terrace house, or 50 m³ in any other case, which includes semi-detached and detached houses3
- No part of the house can exceed the height of the highest part of the existing roof4
- Roof lights must not protrude more than 150 mm beyond the plane of the original roof slope. This one is Class C, not Class B: Class B covers enlargements such as dormers, and Class C covers any other alteration to a roof, which is where a rooflight sits5
- A dormer must not extend beyond the plane of any existing roof slope that forms the principal elevation and fronts a highway. It is the highway that does the work in that test, not the principal elevation on its own4
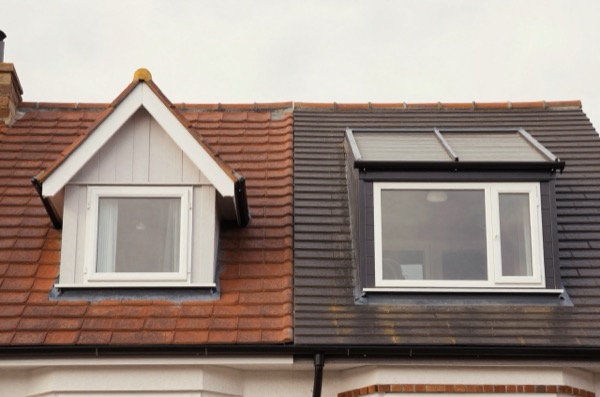
A non-habitable loft room can fall within PD if you’re adding a roof light or small dormer to allow access and natural light. The PD tests turn on the size and position of the external works, not on what the room will be used for, so labelling a loft as storage does not change the planning answer; it is the Building Regulations that treat a habitable room differently.
A Lawful Development Certificate (LDC) costs £274 for proposed works in England from 1 April 2026 (half the £548 householder application fee; a certificate for existing works costs the full £548) and provides written confirmation that the work is lawful.6 For any loft alteration you intend to remain as non-habitable long-term, an LDC is worth obtaining.7
Structural Considerations
Most domestic roofs are either cut roofs (traditional rafters and purlins) or trussed roofs (prefabricated triangulated trusses, common in houses built since the 1960s). Trussed roofs present a specific challenge: the internal cross-members (the W-braces, struts, and ties) are structurally integral and cannot be removed without engineering input.8
For a non-habitable boarded loft, you typically need:
- Joists assessed for the dead load of boarding and any storage load: the standard span tables size domestic floor joists for an imposed load of 1.5 kN/m² but ceiling joists for only 0.25 kN/m²9
- Ceiling joists are rarely designed for storage loads; upgrading or adding structural bearers is common
- A structural engineer’s report costs £400–£900 for a typical semi-detached; building control will normally ask for calculations if you alter the structure
Typical Costs for a Non-Habitable Loft Room
| Item | Typical Cost (2026) |
|---|---|
| Structural assessment (engineer) | £400–£900 |
| Boarding/flooring (18 mm T&G chipboard) | £600–£1,500 |
| Fixed loft ladder (timber, aluminium) | £250–£700 supply and fit |
| Fixed stair (straight, no handrail upgrade) | £1,800–£4,500 installed |
| Roof light (single, supply and fit) | £700–£1,400 |
| Building Regs application (local authority) | £206–£850 (varies by council) |
| Lawful Development Certificate (planning fee, England) | £274 |
The LDC figure is the fee for a certificate of proposed works in England from 1 April 2026, half the £548 householder application fee; Building Regulations charges are set by each council.6
A simple non-habitable loft conversion, with an engineer’s assessment, boarding, a fixed loft ladder, a roof light and building control sign-off, adds up to about £2,200–£5,400 on the figures in the table for a typical three-bedroom semi. Swapping the ladder for a fixed staircase (needed if you’re going up more regularly) takes the total to about £3,700–£9,200 before any electrical or insulation work, and an LDC adds £274.
Converting a Non-Habitable Loft to Habitable Later
Many homeowners board a loft cheaply now with the intention of converting it properly later. This is viable, but note:
- The structural spec for non-habitable storage is lower than that required for a habitable room, you may need to upgrade joists at the later stage
- Building Regs compliance for the habitable conversion will need to be fully demonstrated; partial work done earlier will be assessed in context
- Class B volume is measured against the original roof space, so any earlier roof enlargement counts towards the 40 m³ or 50 m³ allowance for the full conversion4
If you have any intention of ever sleeping in the space, it is often more cost-effective to do the full conversion now rather than in two stages.
When You Must Get a Full Habitable Conversion
If any of the following apply, a non-habitable designation will not hold up:
- You plan to let the room, even casually via short-term platforms
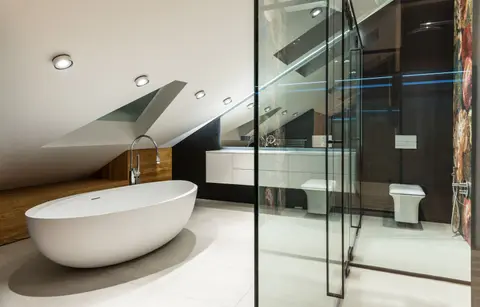
- The room has an en-suite or WC
- Mortgage lenders or insurers ask about the number of bedrooms and you count this room
- An estate agent would describe it as a bedroom in a sales listing
Building control sign-off for a non-habitable loft room does not grant permission for habitable use. To later change the use, you would need to revisit fire escape provisions, ventilation and thermal performance. Headroom is worth understanding properly because the rule everyone quotes does not exist. The Building Regulations in England set no minimum headroom for a habitable room: the 2 m figure in Approved Document K is the headroom over the stair, measured on the pitch line and over landings, and the “2 m over half the floor area” rule that gets repeated has no basis in the current Building Regulations. What a low loft actually fails is the stair, which is why the usable area of a conversion is set by where you can get the stair headroom rather than by a rule about the room.10 In a loft conversion that headroom can drop from 2 m to 1.9 m on the centre line of the stair, falling to 1.8 m at the side, where there is not room for more.10
References (10)
Figures in this note were checked against the sources below on 2 October 2026. Superscript numbers in the text point to them. Every source the site cites, by topic.
- 1technicalvery strongMinistry of Housing, Communities and Local Government.RN-QD1SFFTable 1.1 sets minimum intermittent extract rates: kitchen with a cooker hood extracting outside 30 l/s, kitchen without one 60 l/s, utility room 30 l/s, bathroom 15 l/s, sanitary accommodation 6 l/s. Extract terminals and fans other than cooker hoods should be as high as practicable and no more than 400mm below the ceiling; a cooker hood should sit between 650mm and 750mm above the hob if the manufacturer gives no figure. Table 1.7 requires background ventilators of at least 8000mm2 equivalent area in habitable rooms and kitchens for a dwelling, 10,000mm2 for a single-storey dwelling. Background ventilators should be at least 1700mm above floor level and at least 500mm from a fan in the same room. On replacement windows, paragraph 3.14 says new windows must carry background ventilators no smaller than the originals, and paragraph 3.15 gives the fallback minimums where the old size is unknown: 8000mm2 habitable rooms, 8000mm2 kitchen, 4000mm2 bathroom. Paragraph 3.32 confirms that replacing an extractor fan or cooker hood on existing cabling is not notifiable.
- 2technicalvery strongMinistry of Housing, Communities and Local Government.RN-J0UZDBApproved Document B Volume 1, fire safety in dwellings, 2019 edition with the 2020, 2022 and 2025 amendments and the forthcoming 2026 and 2029 changes collated in. Covers means of warning and escape, internal fire spread through linings and structure, external fire spread and access for the fire service. This is the document behind escape window sizes, protected stairways, the 4.5 metre rule and the fire doors a loft conversion needs.
- 3technicalvery strongThe National Archives, legislation.RN-OWGIY3Schedule 2 Part 1 of the GPDO 2015, development within the curtilage of a dwellinghouse. This is permitted development itself: Class A enlargement and alteration, with the limits and conditions, through the classes covering roof alterations, porches, outbuildings and hard surfaces. Every statement about what can be built without planning permission traces to this Part, and the exclusions at the start of each class are where most projects actually fall out.
- 4technicalvery strongThe National Archives (legislation.gov.uk), legislation.RN-KHYKNAClass B permits roof enlargements provided the roof space does not increase by more than 40 cubic metres for a terrace house or 50 cubic metres in any other case (B.1(d)), no part exceeds the height of the highest part of the existing roof (B.1(b)) and the work does not extend beyond the plane of any roof slope forming the principal elevation that fronts a highway (B.1(c)). The right is withdrawn on article 2(3) land, including conservation areas, and for houses created under Classes G, M, MA, N, P, PA or Q (B.1(a), (f) to (h)). Conditions in B.2 require materials of similar appearance, an enlargement set back not less than 0.2 metres from the eaves measured along the roof slope, and side-elevation windows that are obscure-glazed and non-opening unless the opening part is more than 1.7 metres above the floor.
- 5technicalvery strongThe National Archives (legislation.gov.uk), legislation.RN-5QRXP7Class C permits any other alteration to the roof of a dwellinghouse, which is the right rooflight and Velux loft conversions rely on. Paragraph C.1(b) makes development not permitted if the alteration would protrude more than 0.15 metres beyond the plane of the roof slope, measured perpendicular to the original roof plane, and C.1(c) if the highest part of the alteration would be higher than the highest part of the original roof. C.1(d) excludes chimneys, flues, soil and vent pipes and solar equipment from the class, and condition C.2 requires any window in a roof slope forming a side elevation to be obscure-glazed and non-opening below 1.7 metres above the floor of the room.
- 6technicalvery strongMinistry of Housing, Communities and Local Government (GOV.UK), a government page.RN-JM9I1NThe schedule of planning application fees in England from 1 April 2026. Fees rise annually with the September CPI under the 2023 amendment regulations; September 2025 CPI was 3.8%, so every fee from April 2025 rose by that and is charged from 1 April 2026. The table lists the new amount for each application type, which is the statutory figure a council must charge rather than a guide price.
- 7costvery strongPlanning Portal, guidance.RN-M2KUCTA price, true at 2026-04. The Planning Portal's consolidated guide to planning application fees in England from 1 April 2026, built from the 2012 fees regulations as amended and MHCLG's annual indexation. More usable than the regulations themselves because it puts each application type next to its current fee and its definition. The statutory amounts are in the regulations; this is the readable index to them.
- 8technicalvery strongLABC, guidance.RN-POJ8CELABC guidance on trussed rafter roofs: the W-shaped webs carry the loads, and a case where cutting them for a DIY loft conversion led to cracking and replacement trusses.
- 9technicalfairTimber Development UK, published by Taylor Maxwell, guidance.RN-SAYZCETimber Development UK's 2023 span tables for C24 solid timber members in dwellings, calculated to Eurocode 5: maximum clear spans of domestic floor joists, ceiling joists and flat roof joists by section, spacing and dead load.
- 10technicalvery strongMinistry of Housing, Communities and Local Government.RN-XH6E39The standard that decides whether a loft ladder is legal and when a raised deck needs a balustrade. Published 3 January 2013, it covers protection from falling, collision and impact including stairs, ladders, ramps, guarding and vehicle barriers. Paragraph 1.31 states that retractable ladders must not be used as a means of escape. Paragraph 1.32 permits a fixed ladder, with fixed handrails on both sides, only for access in a loft conversion containing one habitable room, and only where there is not enough space without altering the existing space for a compliant stair, which is the rule that catches most loft ladder installations. Paragraph 1.29 restricts alternating tread stairs to loft conversions. For a private stair the maximum pitch is 42 degrees (Table 1.1 note 1), the normal relationship between rise and going is twice the rise plus the going between 550mm and 700mm, and for dwellings external tapered steps forming part of the building need a going of at least 280mm. Paragraph 3.1 requires guarding wherever it is reasonably necessary for safety at the edge of a floor, gallery, balcony, roof, light well, basement or similar sunken area. Paragraph 3.2 requires guarding to be at least the height in Diagram 3.1, allows any wall, parapet or balustrade to serve as guarding, and requires it to resist the loads in BS EN 1991-1-1 with its UK National Annex and PD 6688-1-1, with BS 6180 for barrier and infill panel design. Handrails should be positioned 900mm to 1000mm from the pitch line or floor.
-
Approved Document F, Ventilation, Volume 1: Dwellings, 2021 edition, Department for Levelling Up, Housing and Communities, accessed 30 September 2026. assets.publishing.service.gov.uk
-
Approved Document B (fire safety) volume 1: Dwellings, 2019 edition incorporating 2020, 2022, 2025 and 2026 amendments, Ministry of Housing, Communities and Local Government, accessed 14 September 2026. assets.publishing.service.gov.uk
-
The Town and Country Planning (General Permitted Development) (England) Order 2015, Schedule 2, Part 1, The National Archives, accessed 14 September 2026. legislation.gov.uk
-
The Town and Country Planning (General Permitted Development) (England) Order 2015, Schedule 2, Part 1, Class B, The National Archives, accessed 14 September 2026. legislation.gov.uk
-
The Town and Country Planning (General Permitted Development) (England) Order 2015, Schedule 2, Part 1, Class C, The National Archives, accessed 14 September 2026. legislation.gov.uk
-
Fees for planning applications in England from 1 April 2026, Ministry of Housing, Communities and Local Government (GOV.UK), accessed 7 September 2026. assets.publishing.service.gov.uk
-
A guide to fees for Planning Applications in England, 1 April 2026, V2026, Planning Portal, accessed 15 September 2026. Priced at 2026-04, so no calibration is needed. ecab.planningportal.co.uk
-
How to get it right: Roof truss “alterations” (or why not to cut your roof trusses!), LABC, accessed 30 September 2026. labc.co.uk
-
C24 Span Tables, Timber Development UK, published by Taylor Maxwell, accessed 30 September 2026. taylormaxwell.co.uk
-
Approved Document K, Protection from falling, collision and impact, 2013 edition, Ministry of Housing, Communities and Local Government, accessed 14 September 2026. assets.publishing.service.gov.uk