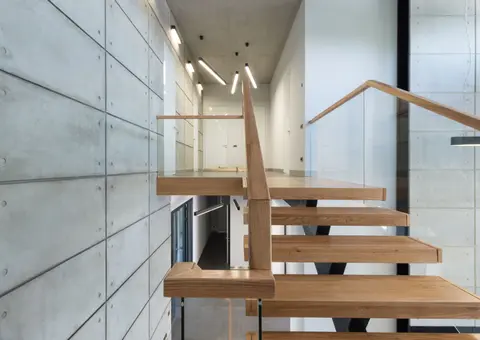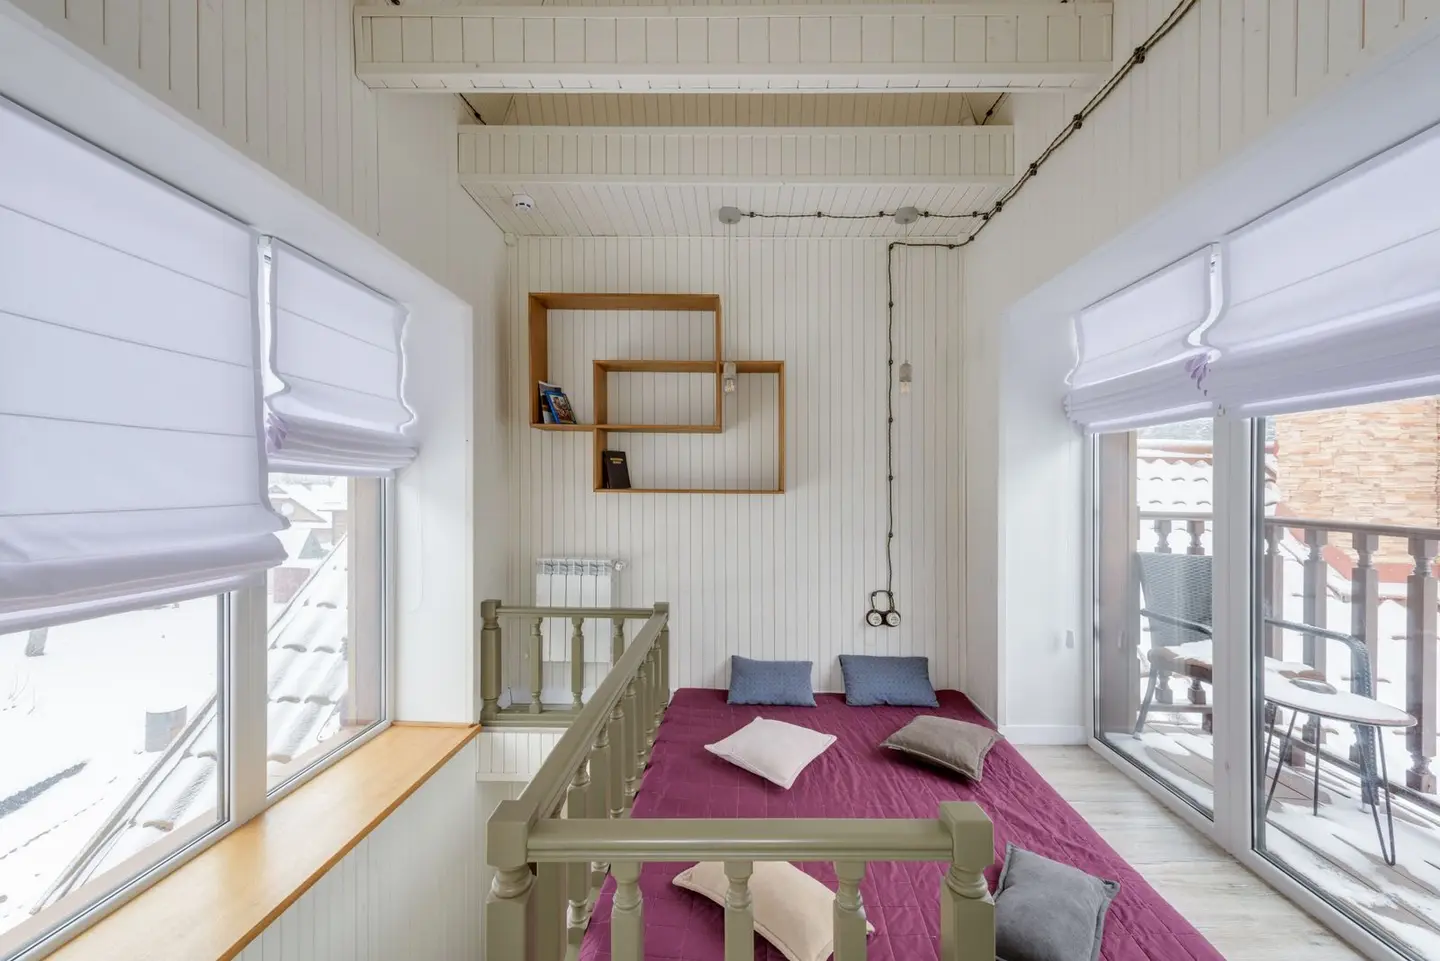
Any loft conversion creating habitable space must have a safe balustrade or railing at the stair opening, landing edge, and any exposed drop. Even a simple boarded loft with a fixed ladder benefits from a safety rail at the hatch opening. In 2026, costs range from around £80 for a folding safety rail at a loft hatch to £2,500+ for a full oak-and-glass balustrade on a loft conversion landing.
Two Different Scenarios
Scenario A: Simple Loft Hatch / Storage Loft
If you have a loft that’s used only for storage and is accessed via a pull-down or fixed ladder, a safety rail prevents falls when retrieving items near the hatch edge. This is not a Building Regulations requirement for a storage loft, but it is strongly recommended for homes with children.
Options:
- Folding aluminium hatch rail, clips over the hatch opening, folds flat when not in use; £80–£200 supply, minimal fitting time
- Permanent handrail around the hatch perimeter, timber or steel, fixed to the structure; £150–£400 supply and fit by a joiner
Scenario B: Loft Conversion Balustrade (Building Regs Notifiable)
Any loft conversion that creates a habitable room with a stair access must comply with Part K of the Building Regulations (Protection from Falling, Collision and Impact).1 The requirements:
- Balustrade height, minimum 900 mm from floor level to the top of the handrail on a landing; minimum 900 mm at the side of stairs measured from the pitch line1
- Infill, balusters, panels, or cables must prevent a 100 mm sphere passing through (critical for child safety)1
- Structural fixing, the balustrade must be capable of withstanding the loads in BS EN 1991-1-1 and its UK National Annex, which for a single family dwelling is a 0.36 kN/m linear horizontal load (roughly 37 kg pushing on a 1 m length)2
A glazed balustrade is glazing in a critical location, so it has to break safely: Class 3 of BS EN 12600, the live impact test for glass, which in practice means toughened or laminated safety glass.1 Thickness follows from the barrier design rather than from the Regulations; 10 mm toughened or 8.8 mm laminated is typical. Your structural engineer or balustrade supplier should provide a specification that confirms compliance.
Loft Safety Railing Cost by Material
| Material | Supply Cost (per linear metre) | Installed Cost (per linear metre) | Notes |
|---|---|---|---|
| Pine / painted softwood | £50–£90 | £90–£150 | Cheapest; match to existing staircase |
| Oak handrail + painted spindles | £90–£160 | £150–£250 | Popular upgrade |
| Full oak balustrade | £120–£200 | £200–£350 | Premium, matches oak stair refurbs |
| Steel cable/rod system | £150–£300 | £250–£450 | Contemporary look; requires end posts |
| Frameless glass | £250–£500 | £400–£700 | Maximum light; most expensive |
| Semi-frameless glass | £180–£350 | £300–£550 | Glass panels between posts |
For a typical loft conversion with a 2.5 m landing balustrade plus a short return to the staircase (total ~3.5 linear metres), costs in 2026:
| Type | Total Installed Cost |
|---|---|
| Softwood painted | £315–£525 |
| Oak with painted spindles | £525–£875 |
| Full oak | £700–£1,225 |
| Glazed semi-frameless | £1,050–£1,925 |
| Frameless glass | £1,400–£2,450 |
Who Should Install Loft Railings?
Joiner / staircase carpenter, for timber balustrades. A competent joiner will fix directly to the trimmer joists at the stair opening and ensure the newel post is properly bolted rather than just surface-fixed. Day rate: £220–£320 (Midlands), £300–£450 (London).
Specialist glass balustrade installer, for frameless or semi-frameless glazing. Glass railing systems should always be installed by a specialist; the fixing method (base shoe channel, standoff spigots, or clamped post) needs to be matched to the structural floor, and the engineer’s certificate for the glass should accompany the job.
Building Regulations and Structural Connections
The most common failure mode in loft conversion balustrades is a newel post or glass spigot that is not adequately fixed to the floor structure. The following checks matter:
- Identify the floor joists before finalising post positions, posts must fix into or through structural joists, not just into plasterboard or a skim.
- Use through-bolts or structural screws for newel posts, not wood screws into end grain.
- For glass systems, confirm the channel or spigot fixing torque is per the manufacturer’s structural design, and that the glass has the appropriate safety markings (CE mark, thickness, and type stamped into a corner).
- Loft conversion Building Regs, if you are in the middle of a loft conversion, the balustrade is inspected by your building control officer at the completion stage.
Common Mistakes to Avoid
- Using a basic curtain pole rail as a handrail, does not meet the structural loading requirements of Part K.
- Spacing spindles incorrectly, openings over 100 mm are a fail; space at 95–98 mm to allow for tolerances.
- Forgetting the return at the top of the stairs, Building Regs requires guarding at the sides of flights and landings, not just around the landing perimeter.1
- Not checking floor structure before installing glass systems, frameless glass exerts high localised loads on base channel fixings; the floor must be capable of taking it.
References (2)
Figures in this note were checked against the sources below on 30 September 2026. Superscript numbers in the text point to them. Every source the site cites, by topic.
- 1technicalvery strongMinistry of Housing, Communities and Local Government.RN-XH6E39The standard that decides whether a loft ladder is legal and when a raised deck needs a balustrade. Published 3 January 2013, it covers protection from falling, collision and impact including stairs, ladders, ramps, guarding and vehicle barriers. Paragraph 1.31 states that retractable ladders must not be used as a means of escape. Paragraph 1.32 permits a fixed ladder, with fixed handrails on both sides, only for access in a loft conversion containing one habitable room, and only where there is not enough space without altering the existing space for a compliant stair, which is the rule that catches most loft ladder installations. Paragraph 1.29 restricts alternating tread stairs to loft conversions. For a private stair the maximum pitch is 42 degrees (Table 1.1 note 1), the normal relationship between rise and going is twice the rise plus the going between 550mm and 700mm, and for dwellings external tapered steps forming part of the building need a going of at least 280mm. Paragraph 3.1 requires guarding wherever it is reasonably necessary for safety at the edge of a floor, gallery, balcony, roof, light well, basement or similar sunken area. Paragraph 3.2 requires guarding to be at least the height in Diagram 3.1, allows any wall, parapet or balustrade to serve as guarding, and requires it to resist the loads in BS EN 1991-1-1 with its UK National Annex and PD 6688-1-1, with BS 6180 for barrier and infill panel design. Handrails should be positioned 900mm to 1000mm from the pitch line or floor.
- 2technicalgoodThe Steel Construction Institute.RN-CV5OHASCI Advisory Desk note reproducing the horizontal line loads from Table NA.8 of the UK National Annex to BS EN 1991-1-1:2002, which is the table Approved Document K points to for guarding and barrier loading. Category A, areas for domestic and residential activities: (i) all areas within or serving exclusively one dwelling including stairs, landings etc, characteristic horizontal load qx = 0.36 kN/m; (ii) residential areas not covered by (i), 0.74 kN/m. States these values replace those in Table 6.12 of BS EN 1991-1-1:2002 and should be treated as leading or accompanying variable actions combined per BS EN 1990 expression 6.10 or 6.10a/6.10b. The clean readable source for the single most misquoted number in domestic balustrade notes: 0.74 kN/m belongs to flats and communal areas, not to a house.
-
Approved Document K, Protection from falling, collision and impact, 2013 edition, Ministry of Housing, Communities and Local Government, accessed 10 September 2026. assets.publishing.service.gov.uk
-
AD 535: Horizontal lateral loading on internal load-bearing walls in residential buildings, The Steel Construction Institute, accessed 10 September 2026. steelconstruction.info