Damp is one of the most misdiagnosed and commercially exploited problems in UK property. The term covers at least three distinct mechanisms, rising damp, penetrating damp, and condensation, each with different causes, different physical signatures, and different remedies. Getting the diagnosis right saves thousands of pounds in unnecessary treatment.
This guide focuses on the two external-moisture types: rising damp and penetrating damp.
Types of Damp: A Brief Overview
Before distinguishing rising from penetrating, it helps to understand the three broad categories:
Rising damp is groundwater being drawn upward through a masonry wall by capillary action. It is confined to the base of walls (rarely above 1,000–1,200 mm) and leaves characteristic white salt deposits (efflorescence) and a tide mark at the highest point of moisture travel.
Penetrating damp is water entering through the fabric of the building, through walls, roofs, around window or door frames, or at junctions between different materials. It can appear at any height and is directly related to weather events or defects in the building envelope.
Condensation is moisture from internal air depositing on cold surfaces. It typically appears in corners, on external walls, and around thermal bridges. It is the most common form of damp in UK properties but is frequently misattributed to rising or penetrating damp.
How to Tell Rising Damp from Penetrating Damp
Distinguishing between the two is not always straightforward, but there are consistent physical indicators for each.
| Indicator | Rising damp | Penetrating damp |
|---|---|---|
| Height on wall | Below 1,000–1,200 mm | Any height; often follows rain |
| Salt deposits (efflorescence) | Yes, white crystalline deposits at tide mark | Occasional but not characteristic |
| Tide mark | Usually present, horizontal band | Less common; follows water path |
| Pattern after rain | No clear correlation | Worsens during or after rain |
| Internal plaster condition | Damaged, hollow, blistering low down | Damaged where water enters; may track downward |
| Floor condition | Often damp/damaged at base of wall | Usually dry unless water has tracked to floor |
| Timber at DPC level | May be affected (skirtings, floor joists) | Less commonly involved |
| Season | Present year-round; worse in wet periods | Strongly weather-dependent |
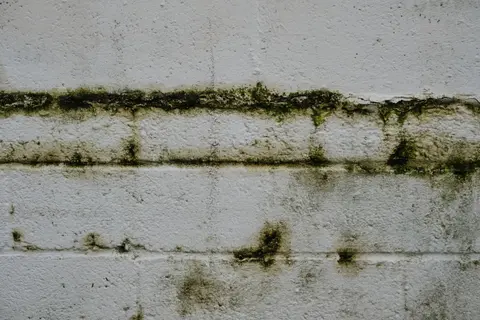
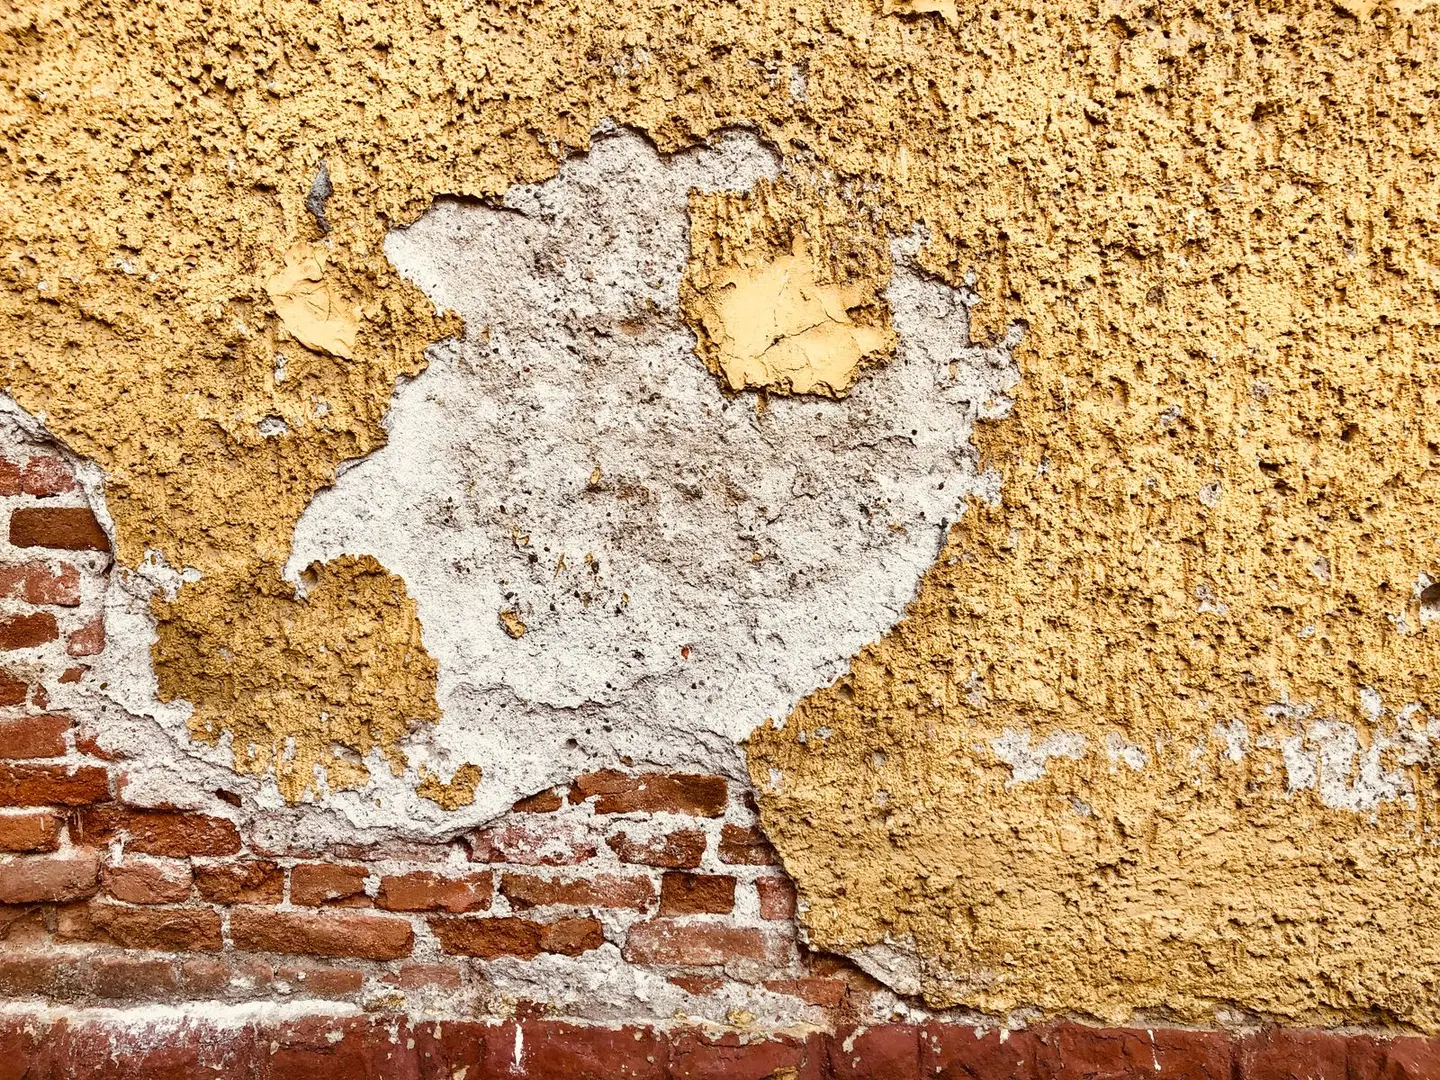
The tide mark test is useful: true rising damp leaves a horizontal band at the top of moisture travel, often with efflorescence at or just below the mark. Penetrating damp tends to form irregular patches or vertical runs associated with a specific defect (a cracked render, a blocked cavity, a failed flashing).
The meter test: A professional surveyor uses a protimeter or similar moisture meter. Crucially, the meter test alone cannot distinguish rising damp from penetrating damp or even from hygroscopic salts (which retain moisture and give false readings long after the original damp source is fixed). A credible survey uses the meter as one tool among several.
Causes of Rising Damp
Rising damp occurs when:
- No damp proof course (DPC) exists. Properties built before approximately 1875–1900 often lack a DPC or have only a slate course that has failed.
- The DPC has been bridged. External render, raised soil levels, added paving, or a garden bed raised above the DPC level allows moisture to bypass it.
- The DPC has failed. Bitumen-felt DPCs (common from 1920s–1960s) can crack over time, particularly at mortar bed joints.
- Cavity wall ties have corroded and are bridging the cavity with moisture. This is technically a form of lateral moisture transfer rather than true rising damp but presents similarly.
DPC heights in UK construction: Building Regulations Part C requires a DPC at least 150 mm above external ground level. In older homes without a DPC, the threshold for rising damp correlates roughly with the internal floor level and the external ground level relative to it.1
Causes of Penetrating Damp
Penetrating damp has many more entry points than rising damp. The most common causes in UK housing:
- Cracked or spalled external render, particularly on 1960s–1980s sand-cement render on older masonry
- Defective pointing, eroded or cracked mortar joints in brick or stone walls
- Failed window or door seals, silicone or mastic seals around frames degrade in 8–12 years
- Blocked or defective cavity trays, above lintels, at window heads, where cavities are bridged
- Roof defects, cracked tiles, failed flashing at chimney stacks, parapet walls, and abutments
- Blocked or overflowing gutters and downpipes, particularly common and often overlooked
- Flat roof defects, blistered felt, failed upstands, poor drainage falls
- Porous masonry, solid-wall Victorian and Edwardian brick that has been repointed with hard cement mortar, trapping moisture in the brickwork
Fixes for Rising Damp
Chemical injection DPC is the most widely used modern remedy. A silicone-based fluid is injected into a drilled horizontal course at 120 mm centres, where it cures to form a water-repellent zone through the wall. It does not create a physical barrier; it works by making the masonry hydrophobic.
- Supply + labour for chemical injection DPC: £50–£80 per linear metre (both sides of a cavity wall)
- A typical terraced house ground floor perimeter: 25–35 linear metres
- Total chemical DPC: £1,500–£3,500 installed, including re-plastering
After treatment: the wall must dry out (typically 1–3 years for a solid wall) and then be replastered using a renovating or salt-resistant plaster, not standard sand-and-cement. The replastering is essential, existing plaster is saturated with hygroscopic salts that will continue to attract moisture from the air even after the rising damp is treated.
Physical DPC installation: inserting a polyethylene or slate DPC by saw-cutting a slot through the mortar course. More disruptive and expensive (£120–£200 per linear metre) but creates a true physical barrier. Rarely used in occupied homes.
Addressing bridging: often the simplest and most effective intervention. Lowering external soil or paving levels to 150 mm below DPC costs very little (labour only, typically £200–£600) and removes the cause without any chemical treatment at all.
Fixes for Penetrating Damp
Penetrating damp fixes are specific to the defect causing the entry. A competent diagnosis identifies the entry point; the remedy then follows.
| Common cause | Typical fix | Cost range (2026) |
|---|---|---|
| Cracked render on external wall | Hack off and re-render (silicone render or lime render) | £30–£60/m² |
| Eroded pointing | Repointing with appropriate lime or hydraulic lime mortar | £30–£50/m² |
| Failed window/door seals | Re-seal with neutral-cure silicone | £10–£30 per opening |
| Blocked cavity tray | Clear debris; install/replace tray, requires scaffold | £400–£1,200 per location |
| Roof tile defect | Replace tiles, rebed ridge, re-flash chimney | £300–£1,500 depending on scope |
| Failed flat roof membrane | Flat roof replacement or overlay | £50–£120/m²2 |
| Blocked gutter | Clear and repair | £80–£200 |
| Overflowing downpipe / cracked drainpipe | Replace section | £100–£300 |
Penetrating damp is almost always cheaper to fix than rising damp because it involves repairing a specific defect rather than treating a systemic condition. The expensive interventions, replacing render on a whole elevation, rebuilding a parapet, are the exception, not the rule.
Costs of Damp Treatment (UK 2026)
| Scope | Cost range |
|---|---|
| Chemical injection DPC, 10 linear metres | £600–£900 |
| Chemical injection DPC, full perimeter of terraced house | £1,500–£3,500 |
| Replastering damp-affected room (1 room, salt-resistant plaster) | £800–£2,000 |
| External repointing (front elevation, 2-bed semi) | £1,200–£2,500 |
| Re-render front elevation with silicone render | £3,500–£8,000 |
| Roof flash repair (one chimney stack) | £400–£900 |
| Full professional damp survey (RICS surveyor) | £250–£500 |
These are 2026 UK figures; London and South East rates typically run 25–40% higher.
The Problem with Specialist Damp Surveys
Damp-proofing companies that offer free surveys have a financial incentive to diagnose conditions that require their services. Multiple independent studies and Which? investigations have found that specialist damp surveyors frequently diagnose rising damp in properties where the actual cause is condensation or penetrating damp from a straightforward defect.
What to do instead:
- Get an independent survey from an RICS-registered building surveyor (around £250–£500) before engaging any treatment company.
- If you must use a specialist, get three quotes. Require a written diagnosis that explains exactly what evidence they found, not just a treatment recommendation.
- Start with the simple checks: blocked gutters, raised soil levels, failed pointing or render, fix these first and reassess in one winter season.
- Use a hygrometer to assess indoor humidity. If relative humidity is consistently above 65%, condensation is likely contributing regardless of what else is happening.
Building Regulations and Damp
Damp treatment itself does not typically require Building Regulations approval, but related work often does:
- Replacing windows in England is notifiable under Building Regulations (Part L and Part K) if the installer is not FENSA/CERTASS-registered. If they are registered, they self-certify.3
- Structural work (underpinning, rebuilding walls, installing lintels) requires Building Regulations approval under Part A.4
- Roofing work does not normally require Building Regulations notification if it is like-for-like replacement.
If you are selling a property, keep records of any damp treatment guarantees and associated building work. Specialist damp treatment guarantees (typically 10–30 years) are largely worthless without the company’s solvency, many fold within years of trading. A structural repair or well-specified re-render is more durable than a chemical treatment warranty.
References (4)
Figures in this note were checked against the sources below on 14 September 2026. Superscript numbers in the text point to them. Every source the site cites, by topic.
- 1technicalvery strongMinistry of Housing, Communities and Local Government.RN-NPO8FJThe statutory figures behind a damp diagnosis, and the numbers to quote when a note explains why ground levels or a bridged damp proof course cause rising damp. Paragraph 5.2 requires that in an external wall the damp-proof course should be at least 150mm above the level of the adjoining ground (Diagram 8) unless part of the building protects the wall, and that in an external cavity wall the cavity should be taken down at least 225mm below the level of the lowest damp-proof course, or a damp-proof tray provided (Diagram 9a). For suspended timber ground floors it requires a ventilated air space of at least 75mm from the ground covering to the underside of any wall-plates and at least 150mm to the underside of the suspended timber floor or insulation, with ventilation openings on two opposing external walls of not less than 1,500mm2 per metre run of external wall or 500mm2 per square metre of floor area, whichever is greater; for suspended concrete floors the clear ventilated space is at least 150mm with the same opening sizes. Section 2.39 onwards covers radon, referring to BRE Report BR 211 for protective measures. The 2013 edition was published on 3 September 2013 with changes in effect from 1 October 2013.
- 2costsupplier figureWickes.RN-BVWJKYA price, true at 2026-09. the retail price Wickes publishes for Restec 2020 Flexitec GRP Roofing Kit 10m2, which is the supply figure the cost book records for this item
- 3technicalvery strongMinistry of Housing, Communities and Local Government.RN-XH6E39The standard that decides whether a loft ladder is legal and when a raised deck needs a balustrade. Published 3 January 2013, it covers protection from falling, collision and impact including stairs, ladders, ramps, guarding and vehicle barriers. Paragraph 1.31 states that retractable ladders must not be used as a means of escape. Paragraph 1.32 permits a fixed ladder, with fixed handrails on both sides, only for access in a loft conversion containing one habitable room, and only where there is not enough space without altering the existing space for a compliant stair, which is the rule that catches most loft ladder installations. Paragraph 1.29 restricts alternating tread stairs to loft conversions. For a private stair the maximum pitch is 42 degrees (Table 1.1 note 1), the normal relationship between rise and going is twice the rise plus the going between 550mm and 700mm, and for dwellings external tapered steps forming part of the building need a going of at least 280mm. Paragraph 3.1 requires guarding wherever it is reasonably necessary for safety at the edge of a floor, gallery, balcony, roof, light well, basement or similar sunken area. Paragraph 3.2 requires guarding to be at least the height in Diagram 3.1, allows any wall, parapet or balustrade to serve as guarding, and requires it to resist the loads in BS EN 1991-1-1 with its UK National Annex and PD 6688-1-1, with BS 6180 for barrier and infill panel design. Handrails should be positioned 900mm to 1000mm from the pitch line or floor.
- 4technicalvery strongMinistry of Housing, Communities and Local Government (GOV.UK).RN-Z6AXUWThe full Approved Document A PDF, which carries the deemed-to-satisfy tables a domestic project is checked against. Section 2E covers foundations of plain concrete: paragraph 2E3 gives the recommended minimum widths of strip foundations in Table 10, keyed to ground type and total load of loadbearing walling per linear metre. Table 10 sets, for rock (not inferior to sandstone, limestone or firm chalk, requiring at least a pneumatic or mechanically operated pick to excavate), a width equal to the width of the wall at every load. For medium dense gravel or sand (requires a pick to excavate, a 50mm square wooden peg hard to drive beyond 150mm) and for stiff clay or stiff sandy clay (can be indented slightly by the thumb), the minimum widths are 250mm at 20 kN per linear metre, 300mm at 30, 400mm at 40, 500mm at 50, 600mm at 60 and 650mm at 70. Firm clay and firm sandy clay (thumb makes an impression easily) start at 300mm. The document also covers minimum depth of strip foundations, wall thickness rules for residential buildings up to three storeys (paragraph 2C10 covers internal loadbearing walls in brickwork or blockwork), buttressing, lateral support by floors and at roof level, interruption of lateral support, wall cladding in Section 3, and Section 5 on reducing sensitivity to disproportionate collapse with the building consequence classes.
-
Approved Document C, Site preparation and resistance to contaminants and moisture, 2004 edition incorporating 2010 and 2013 amendments, Ministry of Housing, Communities and Local Government, accessed 14 September 2026. assets.publishing.service.gov.uk
-
Restec 2020 Flexitec GRP Roofing Kit 10m2, Wickes, accessed 18 September 2026. Priced at 2026-09, so no calibration is needed. wickes.co.uk
-
Approved Document K, Protection from falling, collision and impact, 2013 edition, Ministry of Housing, Communities and Local Government, accessed 14 September 2026. assets.publishing.service.gov.uk
-
Approved Document A, Structure, 2004 edition incorporating 2004, 2010 and 2013 amendments, Ministry of Housing, Communities and Local Government, accessed 14 September 2026. assets.publishing.service.gov.uk