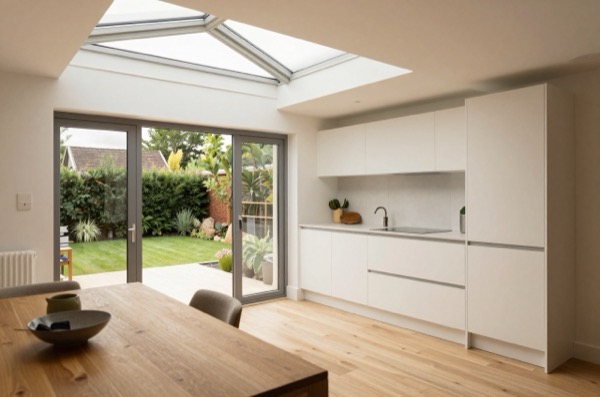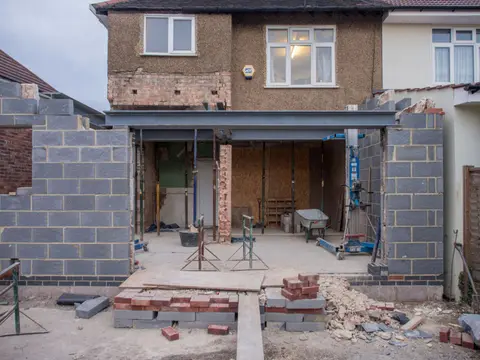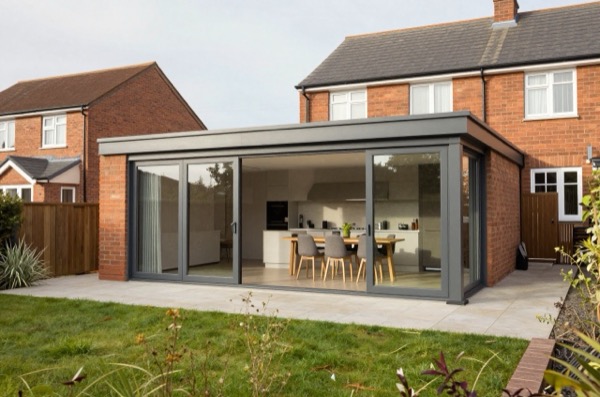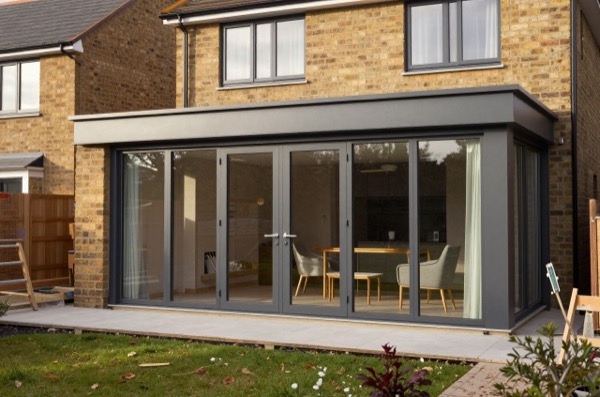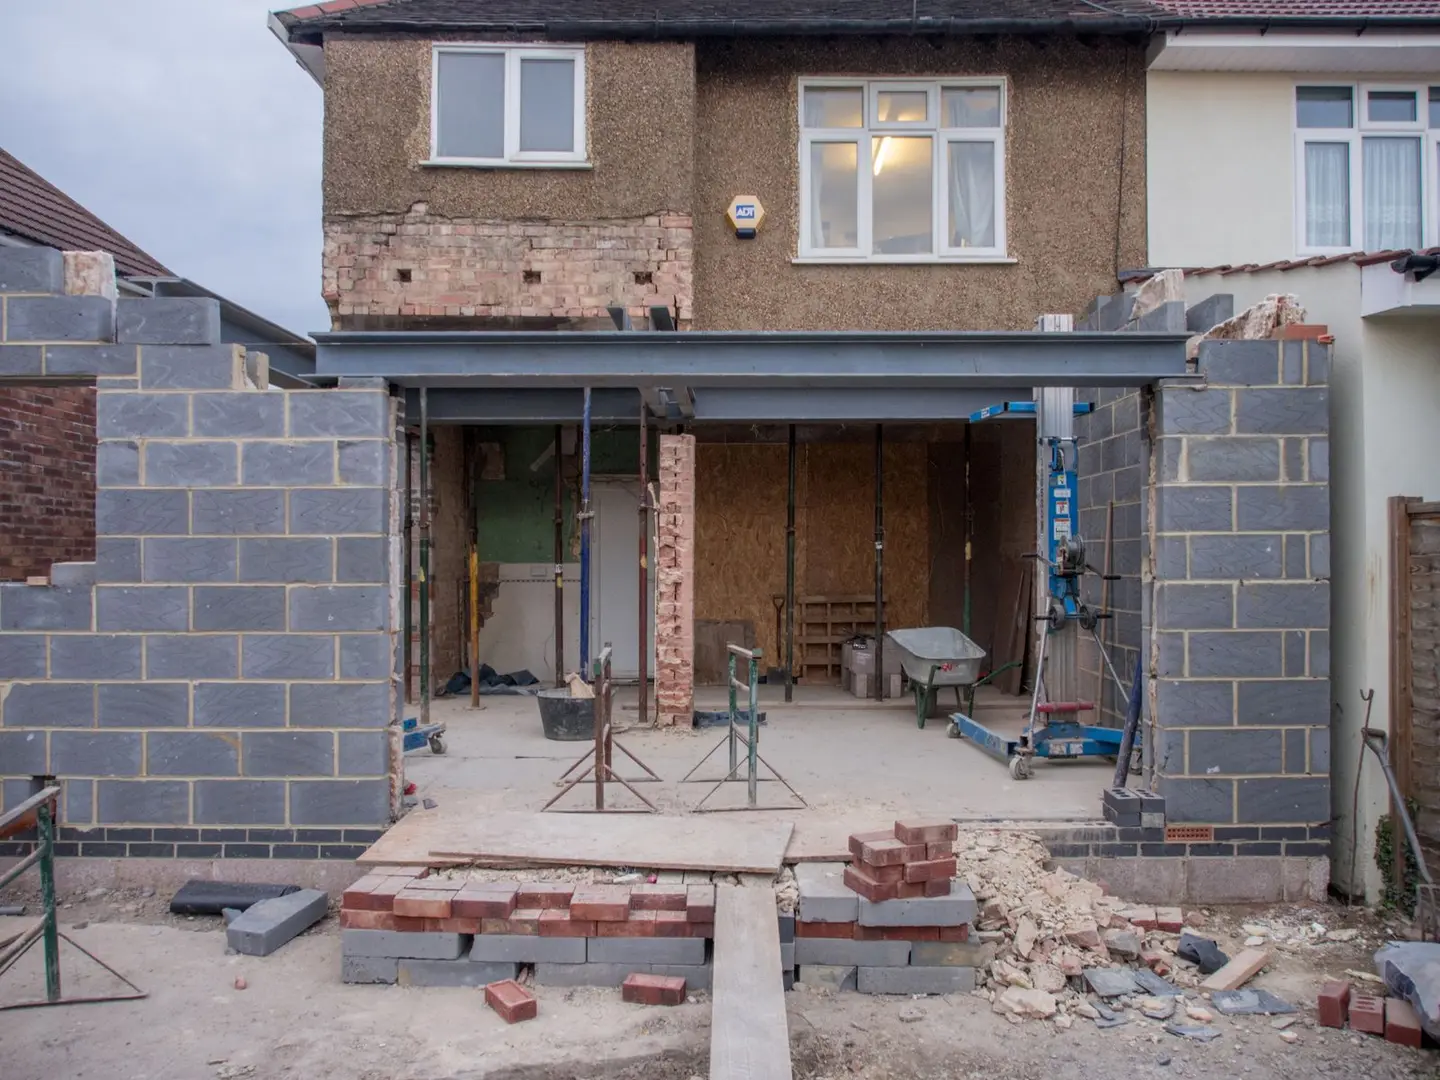
Structural insulated panels (SIPs) have moved from a niche product used mainly in Scandinavian-style new builds to a mainstream option for UK house extensions. The appeal is straightforward: a SIPs shell can be erected in a day or two for a typical single-storey extension, reaches weathertight faster than blockwork, and delivers excellent thermal performance from the outset. Whether that speed premium translates to genuine cost savings depends on your project’s specifics.
What Are SIPs?
A structural insulated panel consists of a rigid foam insulation core, typically EPS (expanded polystyrene) or PIR (polyisocyanurate), bonded under pressure between two structural facing boards, usually OSB/3 (oriented strand board). The result is a composite sandwich panel that acts as both structure and insulation simultaneously.
Standard panel thicknesses for UK residential extensions:
| Panel Thickness | Insulation Core | Approx. U-value (W/m²K) | Typical Use |
|---|---|---|---|
| 114 mm (EPS) | 100 mm EPS | 0.28 | Minimum/budget |
| 142 mm (EPS) | 130 mm EPS | 0.22 | Standard wall |
| 172 mm (EPS) | 150 mm EPS | 0.18 | Current Regs target wall |
| 172 mm (PIR) | 130 mm PIR | 0.15 | High-performance wall |
| 224 mm (EPS) | 200 mm EPS | 0.14 | Low-energy/Passivhaus |
For roof panels, thicknesses of 172–300 mm are common; roofs typically need better U-values than walls (target 0.15 W/m²K under Part L 2022).1
SIPs Extension Costs (2026)
Supply-Only Panel Cost
| Panel Type | Supply Cost (per m² of panel) |
|---|---|
| 114 mm EPS SIP | £35–£55 |
| 142 mm EPS SIP | £45–£70 |
| 172 mm EPS SIP | £55–£90 |
| 172 mm PIR SIP | £75–£120 |
| Roof panels (200+ mm EPS) | £65–£110 |
Panels are factory-cut to your specific layout, with apertures pre-cut for windows and doors. The design and cutting is included in most suppliers’ quoted price for orders above a threshold (typically 30–40 m²).
Full Extension Cost Breakdown (25 m² single-storey rear, 2026)
| Element | Typical Cost |
|---|---|
| Groundworks and foundations (concrete slab) | £8,000–£14,000 |
| SIPs panels (wall and roof, supply) | £7,000–£14,000 |
| Erection (specialist team, 1–2 days) | £3,000–£6,000 |
| Structural timber sole plate and ridge beam | £1,500–£3,500 |
| Roofing membrane, battens, tiles/slate | £3,500–£7,000 |
| External cladding or render (on SIPs OSB) | £3,000–£8,000 |
| Windows and doors | £4,000–£12,000 |
| First and second fix (electrics, plumbing) | £4,000–£10,000 |
| Internal finishes (boarding, skimming, flooring) | £4,000–£10,000 |
| Architect/technologist drawings and Regs | £2,000–£5,000 |
| Total | £40,000–£89,500 |
| Per m² finished | £1,600–£3,580 |
The wide range reflects the difference between a budget-spec (render finish, uPVC windows, vinyl flooring) and a high-spec fit-out (brick slip cladding, aluminium bifolds, engineered timber floor).
SIPs vs Blockwork vs Timber Frame
| Factor | SIPs | Blockwork (cavity) | Light Timber Frame |
|---|---|---|---|
| Programme (weathertight) | 1–3 days shell erection | 4–10 weeks brickwork | 1–3 weeks |
| Thermal performance | Excellent out-of-box | Requires significant insulation thickness | Good with modern spec |
| Airtightness | Excellent if taped correctly | Moderate; requires added membranes | Good with membranes |
| Self-build suitability | Moderate, specialist tool needed | High | Moderate |
| Trades availability | Specialist erector needed | All builders can do it | Widely understood |
| Design flexibility | High (factory-cut to spec) | Unlimited | High |
| Fire performance | OSB chars; core must be protected | Inherently non-combustible | Requires protection |
| Approximate structural cost | £130–£200/m² | £90–£160/m² | £100–£175/m² |
| Typical total (finished, mid-spec) | £2,200/m² | £2,400/m² | £2,100/m² |
SIPs are not inherently cheaper to build than other methods, the panel supply cost is higher than buying bricks and blocks, but on projects with tight programmes (rental properties, limited disruption, winter builds) the speed advantage can meaningfully reduce overall cost through reduced scaffolding time, faster thermal envelope closure, and shorter contract periods.
Thermal and Airtightness Performance
SIPs extensions can readily achieve airtightness below 3 m³/h/m² at 50 Pa, which puts them comfortably within Part F requirements and approaching Passivhaus-territory at better specified junctions. The critical workmanship points are:
- Panel-to-panel joints, must be taped internally with a VCL (vapour control layer) tape
- Sole plate junction, the joint where the panel meets the floor is the most common air leakage point; a continuous bead of acoustic sealant and VCL tape is standard
- Window and door reveals, factory-cut reveals make this easier than stud frame; still requires careful taping and air-sealing at the frame perimeter
Planning and Building Regulations
SIPs extensions are assessed identically to any other extension under planning, the system does not distinguish by material. Building Regulations requirements to note:
- Structural calculations, required; the SIPs supplier typically provides these for their panel system; a structural engineer sign-off is expected by building control
- Fire (Part B), SIPs using OSB facings require protection if within 1 m of a boundary; internally, OSB is typically covered by plasterboard before occupation which provides the necessary fire performance2
- Condensation (Part C), SIPs are vapour-open on the warm side of the insulation by design; no separate vapour barrier is typically needed if the panel manufacturer’s specification is followed3
- Thermal (Part L), well-specified SIPs panels achieve current targets without difficulty; confirm U-values with your supplier at the design stage1
Pros and Cons Summary
Pros:
- Very fast to weathertight
- Excellent thermal performance from the factory
- Reduced wet trades compared to blockwork
- Lower on-site waste than masonry
- Consistent quality (factory-manufactured, not site-built)
Cons:
- Less flexible for changes once ordered; amendments to panel designs are expensive
- Requires a specialist erection team; not all local builders are familiar with SIPs
- Penetrations (electrics, plumbing) need careful planning, chasing is not an option in the panel faces
- OSB facing is moisture-sensitive during construction; panels must be protected from extended rain exposure before cladding
- Fewer contractors to quote means less competitive pricing in some areas
Finding SIPs Suppliers and Builders
There are around a dozen major SIPs suppliers in the UK, including Kingspan TEK, UK SIPs, and Premier SIPs. Most offer a full design service, structural calculations, and supply-only or supply-and-erect packages. Many also carry BBA (British Board of Agrément) certification for their panel system, which building control will require for sign-off. UKAS suspended the BBA’s accreditation on 26 February 2026, so while that stands the BBA cannot issue new accredited certificates. A certificate issued before that date remains valid, and an equivalent from another UKAS-accredited certification body, or a European Technical Assessment, carries the same weight with building control.4
Ask for references from completed extensions (not just new builds) and check whether the price includes panel cutting, fixing hardware, and tape/sealant or whether these are extras. The total panel supply price should typically represent 15–25% of the total extension cost, if it’s significantly higher, the other package elements may be underpriced and subject to overrun.
References (4)
Figures in this note were checked against the sources below on 14 September 2026. Superscript numbers in the text point to them. Every source the site cites, by topic.
- 1technicalvery strongMinistry of Housing, Communities and Local Government.RN-L0FCJXThe in-force U-value tables a DIY insulation or door note must quote, with the exact numbers. Table 4.2, limiting U-values for new fabric elements in existing dwellings, sets roof 0.15, wall 0.18, floor 0.18, swimming pool basin 0.25, window 1.4 or Window Energy Rating Band B minimum, rooflight 2.2, doors with more than 60 per cent of the internal face glazed 1.4 or Doorset Energy Rating Band C minimum, and other doors 1.4 or Doorset Energy Rating Band B minimum. Table 4.3, for existing elements, gives a roof threshold of 0.35 and an improved value of 0.16, which is the figure a loft insulation note needs: paragraph 4.12 says a retained element whose U-value is higher than the column (a) threshold, for example through a loft or garage conversion, should be upgraded to the column (b) value. Paragraph 4.13 allows a lesser upgrade only where the improved value is not technically or functionally feasible or would not achieve a simple payback of 15 years or less. Paragraph 4.8 requires a replacement element to be no worse than the one it replaces as well as meeting Table 4.2. Paragraph 4.10 gives the heritage exception: where character must be maintained, a centre pane U-value of no more than 1.2 or low-emissivity secondary glazing. Note 9 records that the timber window concession of 1.6 or Band C ended on 14 June 2023. The 2021 edition came into force on 15 June 2022; a 2026 edition exists at https://assets.publishing.service.gov.uk/media/69c122a6cfa346b9d4704a55/ADL1_2026.pdf.
- 2technicalvery strongMinistry of Housing, Communities and Local Government.RN-BUE914Approved Document B Volume 1, fire safety in dwellings, 2019 edition with the 2020, 2022 and 2025 amendments and the forthcoming 2026 and 2029 changes collated in. Covers means of warning and escape, internal fire spread through linings and structure, external fire spread and access for the fire service. This is the document behind escape window sizes, protected stairways, the 4.5 metre rule and the fire doors a loft conversion needs.
- 3technicalvery strongMinistry of Housing, Communities and Local Government.RN-NPO8FJThe statutory figures behind a damp diagnosis, and the numbers to quote when a note explains why ground levels or a bridged damp proof course cause rising damp. Paragraph 5.2 requires that in an external wall the damp-proof course should be at least 150mm above the level of the adjoining ground (Diagram 8) unless part of the building protects the wall, and that in an external cavity wall the cavity should be taken down at least 225mm below the level of the lowest damp-proof course, or a damp-proof tray provided (Diagram 9a). For suspended timber ground floors it requires a ventilated air space of at least 75mm from the ground covering to the underside of any wall-plates and at least 150mm to the underside of the suspended timber floor or insulation, with ventilation openings on two opposing external walls of not less than 1,500mm2 per metre run of external wall or 500mm2 per square metre of floor area, whichever is greater; for suspended concrete floors the clear ventilated space is at least 150mm with the same opening sizes. Section 2.39 onwards covers radon, referring to BRE Report BR 211 for protective measures. The 2013 edition was published on 3 September 2013 with changes in effect from 1 October 2013.
- 4technicalstrongUnited Kingdom Accreditation Service.RN-BNGAIDThe live UKAS register of accredited bodies currently under sanction. It records the British Board of Agrement under imposed suspension from 26 February 2026 across all four of its accreditations: ISO/IEC 17065 product certification and ISO/IEC 17021 management systems under reference 0113, ISO/IEC 17020 inspection under 4345, and ISO/IEC 17025 testing under 0357. This is the page to check before repeating any advice that treats a BBA certificate as accredited third party assurance.
-
Approved Document L, Conservation of fuel and power, Volume 1: Dwellings, 2021 edition incorporating 2023 amendments, Ministry of Housing, Communities and Local Government, accessed 14 September 2026. assets.publishing.service.gov.uk
-
Approved Document B, Fire safety, Volume 1: Dwellings, 2019 edition incorporating 2020, 2022 and 2025 amendments, Ministry of Housing, Communities and Local Government, accessed 14 September 2026. assets.publishing.service.gov.uk
-
Approved Document C, Site preparation and resistance to contaminants and moisture, 2004 edition incorporating 2010 and 2013 amendments, Ministry of Housing, Communities and Local Government, accessed 14 September 2026. assets.publishing.service.gov.uk
-
Organisations under sanction, United Kingdom Accreditation Service, accessed 7 September 2026. ukas.com