Internal wall insulation (IWI) is the method most UK homeowners use to thermally upgrade solid external walls, older cavity walls with failed ties, or any wall where external insulation isn’t viable. It avoids planning permission and external scaffold in most cases, but it does reduce room size, requires careful vapour management, and involves moving every socket, radiator, and window reveal on the treated walls.
Done properly it is effective and durable. Done wrong, particularly with vapour control omitted, it creates interstitial condensation that rots timber, grows mould, and can cause serious structural damage. This guide covers the main methods, realistic UK costs, and the condensation risk each carries.
Why Internal Insulation Rather Than External?
External wall insulation (EWI) is generally the preferred technical approach: it keeps the thermal mass of the wall warm and on the heated side, avoids all internal disruption, and has no interstitial condensation risk. But EWI is often impractical:
- Planning restrictions in conservation areas and on listed buildings
- Terraced or semi-detached houses where the neighbour won’t co-ordinate
- Aesthetically sensitive facades (brick, render patterns, stone)
- Close site boundaries with insufficient clearance
In all these situations, IWI is the default option.
Methods
Dry-Lining with PIR (Polyisocyanurate) Board
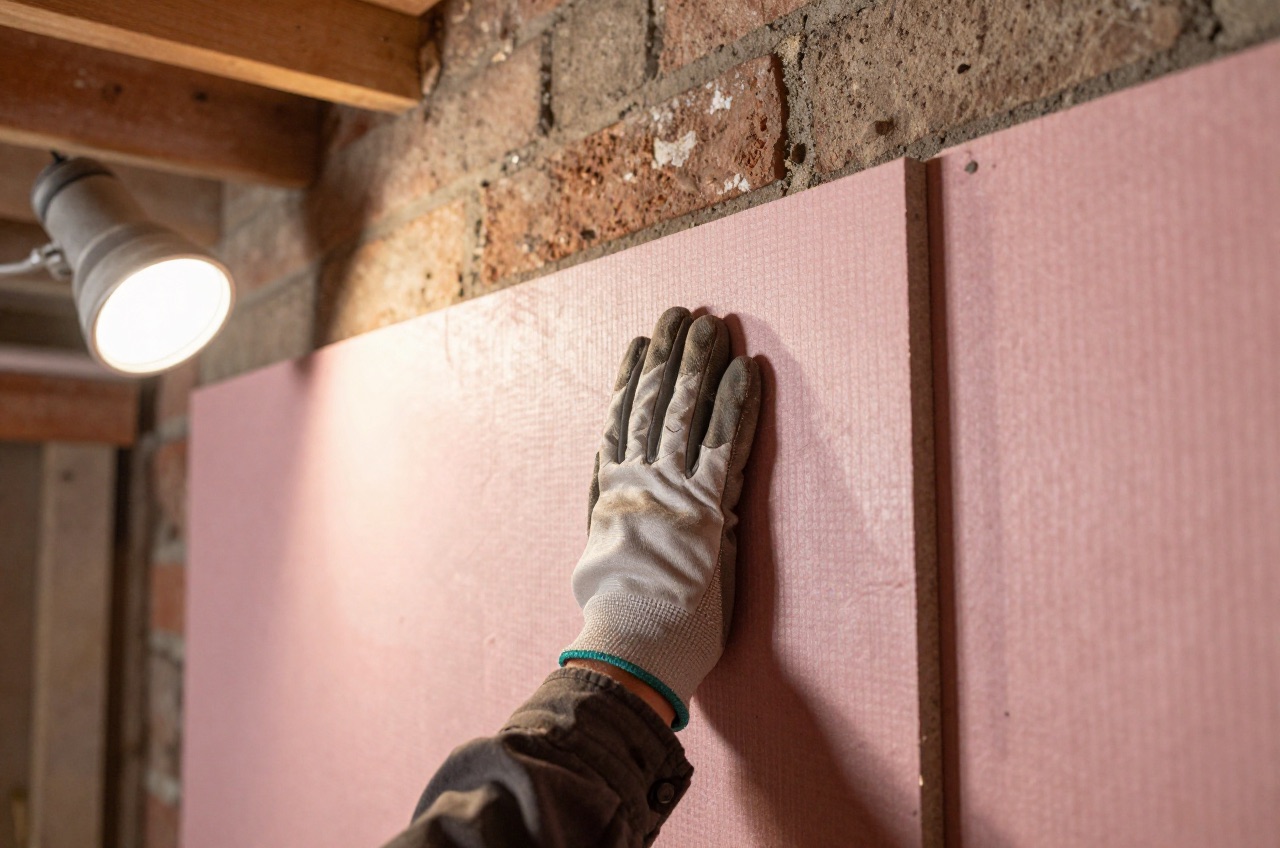
The most common residential method. A PIR rigid foam board (such as Celotex, Kingspan, or Recticel) is bonded directly to the internal face of the external wall using dot-and-dab adhesive or full-bed bonding, then overboarded with a foil-faced vapour control layer (often integral to the PIR board) and a plasterboard finish.
Thickness and performance:
| PIR thickness | R-value (m²K/W) | Approximate U-value improvement (solid brick 9”) |
|---|---|---|
| 50 mm PIR | ~2.25 | 0.6 → ~0.25 W/m²K |
| 75 mm PIR | ~3.38 | 0.6 → ~0.18 W/m²K |
| 100 mm PIR | ~4.50 | 0.6 → ~0.14 W/m²K |
A 75 mm PIR board on a solid 225 mm brick wall brings it to approximately 0.18 W/m²K, which is exactly the Building Regulations Part L notional dwelling figure for external walls in a new build, and a long way from an original value of around 1.8–2.0 W/m²K on uninsulated solid brick.1
Total depth lost per wall (board + adhesive bedding + plasterboard): typically 75–130 mm depending on specified thickness.
Independent Stud-Wall System
A metal or timber stud frame is built 15–25 mm clear of the inner face of the external wall, then mineral wool or PIR batt is fitted between studs. A continuous vapour control layer (VCL) is taped to the warm face of the studs before plasterboarding.
This method is more expensive and loses more floor area (typically 100–150 mm per treated wall) but allows greater insulation thickness, accommodates services within the stud cavity, and achieves excellent airtightness if the VCL is properly detailed.
Mineral wool batts at 100 mm achieve approximately R 2.5–2.8 m²K/W, less than PIR at the same thickness. At 150 mm, mineral wool reaches R 3.75–4.1 m²K/W, comparable to 75 mm PIR.
Insulated Plasterboard (Dot-and-Dab)
Insulated plasterboard is a composite board with PIR already bonded to the back of the plasterboard. Applied in one operation using dot-and-dab adhesive. Quicker to install, but limited to thinner boards and the adhesive dots create cold bridges if the pattern is irregular. The plasterboard face is 12.5 mm on every mainstream laminate, so the overall thickness is simply the insulation plus 12.5.23
Sopratherm PL4000 (the former Celotex PL4000) runs 37.5 mm to 77.5 mm overall, meaning 25 mm to 65 mm of PIR at a declared 0.022 W/mK.2 EcoTherm’s Eco-Liner covers 37.5 mm to 82.5 mm on the same 12.5 mm board.3 Suitable for modest upgrades where floor space loss must be minimised.
Spray Foam Applied Internally
Low-expansion open-cell or closed-cell spray polyurethane foam (SPF) applied directly to the internal face of the wall. Rarely used on main living spaces but sometimes specified in awkward voids (roof spaces, below-floor voids, irregular masonry). Not recommended as a primary IWI method on habitable rooms: it’s difficult to control thickness precisely, and some spray foam products on roofs have caused mortgage valuation issues. The government’s own 2024 modelling of sprayed foam on timber roofs found the moisture risk is low only where an open-cell, moisture-permeable foam is used with an air and vapour control layer on the warm side and a ventilated space left between the foam and the underlay, which is the same discipline this note asks for on walls.4
Cost
Costs vary substantially with method, wall condition, and whether the rooms need to be fully emptied and redecorated afterwards. The figures below assume the client vacates the room, existing plaster remains (not hacked off), and standard socket/radiator repositioning.
| Method | Supply & install (£/m²) | Typical room cost (20 m² wall area) |
|---|---|---|
| Insulated plasterboard, dot-and-dab | £40–£65/m² | £800–£1,300 |
| PIR board bonded + plasterboard | £55–£80/m² | £1,100–£1,600 |
| Independent stud + mineral wool + VCL | £70–£100/m² | £1,400–£2,000 |
| Independent stud + PIR + VCL (premium) | £85–£130/m² | £1,700–£2,600 |
Add £30–£60 per socket or switch relocated. Radiator repositioning or new pipe runs: £120–£250 per radiator. Plastering and redecoration are sometimes included but often quoted separately, budget an additional £10–£20/m² for skimming and painting.
Whole-house costs for a typical 3-bed semi with 60–80 m² of treatable external wall: £4,000–£9,000 for mid-range IWI, or up to £12,000+ for a premium stud system with full redecoration.
Condensation Risk
This is the single most important technical issue with IWI and the area where poorly specified jobs fail.
When you insulate an external wall from the inside, you push the thermal gradient into the wall, the point at which the temperature drops to the dew point (where condensation forms) moves into the masonry. If water vapour from inside the building can pass through the plasterboard and insulation, it will condense on the cold masonry face behind the insulation.
Managing condensation risk:
-
Vapour control layer (VCL): A foil VCL on the warm (room) face of the insulation is essential in nearly all IWI installations. In a stud system, the VCL must be a continuous membrane taped at all joints and sealed around penetrations. For PIR board systems, the foil facing on the board acts as the VCL if all joints are taped with foil tape.
-
Thermal modelling: For any wall where there is a risk, solid single-skin brick, rubble stone, or any wall that has had dampness historically, a dew-point calculation (per BS EN ISO 13788:2012, the current edition, or using WUFI software) should be carried out before specifying the insulation.5
-
Pre-treatment of the wall: Existing damp in the wall must be diagnosed and treated before insulating. IWI over a wall with active rising damp or penetrating damp will trap moisture and worsen the damp.
-
Ventilation: The room’s ventilation strategy needs to account for the improved airtightness IWI creates. Mechanical extract ventilation or MVHR (mechanical ventilation with heat recovery) becomes more important as the building envelope tightens.
When to Use Internal Wall Insulation
IWI is appropriate when:
- The property has solid external walls (pre-1920s brick, stone, concrete) and external insulation is not viable
- Cavity walls with failed or absent cavity fill where re-injection is not possible
- The building is within a conservation area where EWI would require listed building or planning consent
- Budget permits the full package including redecoration, partial IWI without decoration results in step changes in wall depth at untreated sections
IWI is not appropriate (or needs careful detailing) when:
- There is active rising damp or penetrating damp, fix the moisture first
- The wall has a structural role that internal boarding could obscure (original lime plaster, historic interiors)
- The room is very small, losing 100+ mm on every external wall can make a 3 m × 3 m room unacceptably narrow
Under Building Regulations Part L (Conservation of Fuel and Power), IWI installed as part of a notifiable renovation work package must achieve U ≤ 0.30 W/m²K. That is the improved value in Approved Document L Table 4.3 for a wall taking internal or external insulation, against a threshold of 0.70 W/m²K that triggers the upgrade in the first place. Where 0.30 is not technically or functionally feasible, or would not pay back within 15 years, the wall goes to the lowest U-value that is both, and a lesser standard again may be accepted where meeting it would breach Part C on interstitial and surface condensation.1
The rules in this note are those that apply in England. Scotland, Wales and Northern Ireland have their own building standards and permitted development rights.
References (5)
Figures in this note were checked against the sources below on 9 September 2026. Superscript numbers in the text point to them. Every source the site cites, by topic.
- 1technicalvery strongMinistry of Housing, Communities and Local Government.RN-L0FCJXThe in-force U-value tables a DIY insulation or door note must quote, with the exact numbers. Table 4.2, limiting U-values for new fabric elements in existing dwellings, sets roof 0.15, wall 0.18, floor 0.18, swimming pool basin 0.25, window 1.4 or Window Energy Rating Band B minimum, rooflight 2.2, doors with more than 60 per cent of the internal face glazed 1.4 or Doorset Energy Rating Band C minimum, and other doors 1.4 or Doorset Energy Rating Band B minimum. Table 4.3, for existing elements, gives a roof threshold of 0.35 and an improved value of 0.16, which is the figure a loft insulation note needs: paragraph 4.12 says a retained element whose U-value is higher than the column (a) threshold, for example through a loft or garage conversion, should be upgraded to the column (b) value. Paragraph 4.13 allows a lesser upgrade only where the improved value is not technically or functionally feasible or would not achieve a simple payback of 15 years or less. Paragraph 4.8 requires a replacement element to be no worse than the one it replaces as well as meeting Table 4.2. Paragraph 4.10 gives the heritage exception: where character must be maintained, a centre pane U-value of no more than 1.2 or low-emissivity secondary glazing. Note 9 records that the timber window concession of 1.6 or Band C ended on 14 June 2023. The 2021 edition came into force on 15 June 2022; a 2026 edition exists at https://assets.publishing.service.gov.uk/media/69c122a6cfa346b9d4704a55/ADL1_2026.pdf.
- 2technicalsupplier figureSOPREMA UK (Celotex), a data sheet.RN-5SDEMTThermal laminate: rigid PIR core bonded to 12.5 mm tapered edge plasterboard, boards 2400 x 1200 mm. Declared thermal conductivity of the PIR core 0.022 W/mK. Overall thickness range 37.5 mm to 77.5 mm (PIR 25 mm to 65 mm plus 12.5 mm board). BBA Certificate 25/7366 for internal wall dry lining and pitched roof ceiling applications. Fire: SOPRATHERM PL4000 achieves a reaction to fire classification of Euroclass B-s1, d0 in accordance with BS EN 13501-1.
- 3technicalsupplier figureEcoTherm Insulation (Kingspan Insulation Ltd), a data sheet.RN-Q0X1Q7Thermal laminate: PIR core bonded to 12.5 mm Gyproc Type A plasterboard to EN 13950: 2014. Insulation core lambda 0.022 W/mK; plasterboard component lambda 0.19 W/mK. Product thicknesses 37.5 to 82.5 mm (25 to 70 mm of insulation plus 12.5 mm board). Published R-values and typical U-values on a 215 mm dense blockwork wall with 10 mm polymer render: 25 mm insulation R 1.10, U 0.57 battens / 0.56 dot and dab; 30 mm R 1.35, 0.51 / 0.50; 40 mm R 1.80, 0.42 / 0.40; 50 mm R 2.25, 0.36 / 0.34; 60 mm R 2.70, 0.32 / 0.30; 70 mm R 3.15, 0.28 / 0.26 W/m2K. Fire: Eco-Liner achieves European Classification (Euroclass) B-s1,d0 when classified to BS EN 13501-1: 2018, supported by test reports WF 546613 (EN 13823) and WF 516756 (EN ISO 11925-2).
- 4technicalvery strongMinistry of Housing, Communities and Local Government.RN-ISI2YI2024 government hygrothermal modelling assessment of sprayed foam on domestic timber roofs, and an unusually quotable secondary source for BS 5250:2021's prescriptive roof guidance. Risks are low only where an OPEN CELL, moisture permeable insulant is used with an air and vapour control layer on the warm side and a space left between insulation and underlay, ventilated from the eaves where a high resistance underlay is used. For a WARM pitched roof with a high resistance underlay such as bitumen felt: each ventilated void should be at least 25 mm deep, ventilated at high and low level, plus a 15 mm allowance for underlay drape, giving 25 + 15 = 40 mm. For a low resistance underlay, option 1 is an AVCL plus an unventilated counter batten air gap for air permeable coverings; option 2, where an AVCL is impracticable, follows the HR guidance. It also states plainly that official moisture guidance is Approved Document C, that AD C was last fully revised in 2004 with 2010 and 2013 amendments, and that AD C REFERENCES THE 2002 EDITION OF BS 5250, not the current 2021 edition. It names BS EN ISO 13788:2012 (the Glaser method) as the calculation method referenced by the 2002 edition, and notes the Glaser method may underestimate risk because it cannot simulate heat and liquid transport, unlike BS EN 15026:2007.
- 5technicalstrongBSI Knowledge, a standard.RN-V6N8P0BS EN ISO 13788:2012, the calculation methods for internal surface temperature to avoid critical surface humidity, and for interstitial condensation. This is the maths behind two separate problems: mould growing on a cold internal surface, and moisture condensing inside a wall or roof build-up where it cannot dry out. Cited where a note says internal insulation carries a condensation risk, because this is how that risk is actually assessed.
-
Approved Document L, Conservation of fuel and power, Volume 1: Dwellings, 2021 edition incorporating 2023 amendments, Ministry of Housing, Communities and Local Government, accessed 9 September 2026. assets.publishing.service.gov.uk
-
SOPRATHERM PL4000 (previously Celotex PL4000) thermal laminate, Soprema UK, accessed 9 September 2026. soprema.co.uk
-
EcoTherm Eco-Liner insulated plasterboard, technical datasheet, EcoTherm Insulation, accessed 9 September 2026. ecotherm.co.uk
-
Spray foam insulation applied to timber sloped roofs in dwellings, Ministry of Housing, Communities and Local Government, accessed 9 September 2026. assets.publishing.service.gov.uk
-
BS EN ISO 13788:2012 Hygrothermal performance of building components and building elements. Internal surface temperature to avoid critical surface humidity and interstitial condensation. Calculation methods, BSI Knowledge, accessed 9 September 2026. knowledge.bsigroup.com