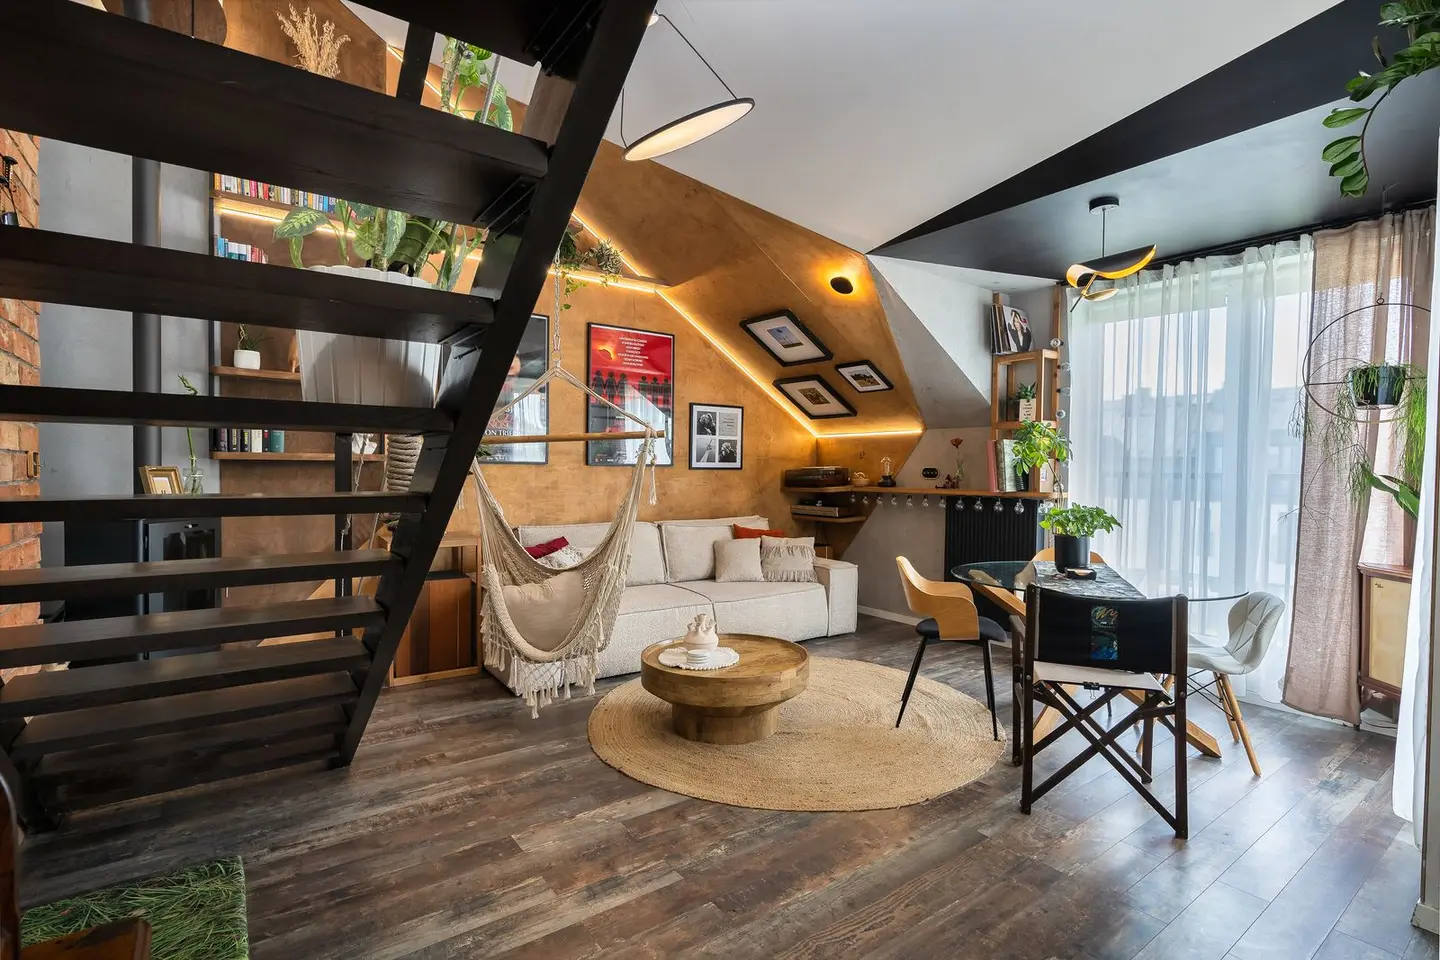
A loft conversion is one of the most cost-effective ways to add a bedroom or bathroom to a UK home, you are using space that already exists rather than digging foundations or pushing into the garden. In 2026, a straightforward Velux conversion starts at around £20,000–£35,000 nationally and rises to £70,000–£110,000 or more for a full mansard in London. Where you live, what your roof structure allows, and how ambitious your fit-out is will all shift that number significantly.
This guide breaks down costs by conversion type and region, explains what drives the price, covers the planning and building regulations you need to understand, and walks through a realistic worked example so you can sense-check any quotes you receive.
Loft Conversion Costs by Type (2026)
The conversion type is the most important variable. Your existing roof shape, particularly whether it is a cut roof (traditional timber rafters) or a modern trussed roof, will determine which options are structurally feasible.
| Conversion Type | National Range | London Range | Best For |
|---|---|---|---|
| Velux / roof light | £20,000–£35,000 | £30,000–£50,0001 | Adequate existing headroom (2.2 m+), minimal structural change |
| Dormer | £35,000–£60,000 | £55,000–£85,000 | Most common; adds usable floorspace and standing height |
| Hip-to-gable | £40,000–£65,000 | £60,000–£90,0002 | End-of-terrace or semi-detached with hipped roof |
| Mansard | £50,000–£80,000 | £70,000–£110,0003 | Maximum space; near-vertical rear wall; common in London Victorian stock |
All ranges assume a standard two-storey house, include structural works, insulation, stairs, and basic first-fix electrics and plumbing. Fit-out (flooring, bathroom suite, joinery) is additional unless specified by your contractor.
Costs by Region
London labour and material haulage add a consistent premium of 30–50% over the national average. The South East (particularly Surrey, Kent, and the Home Counties bordering London) typically sits 15–25% above the national mean.
| Region | Approximate Premium vs National Average |
|---|---|
| London (inner) | +40–50% |
| London (outer) | +30–40% |
| South East | +15–25% |
| South West | +5–10% |
| East of England | +10–15% |
| Midlands | ±0–5% |
| Yorkshire & Humber | −5–10% |
| North West | −5–10% |
| North East | −10–15% |
| Scotland | −5–15% (varies widely by city vs rural) |
| Wales | −10–20% |
These are indicative multipliers, not guarantees. A sole trader in rural Yorkshire and a design-and-build firm in Leeds can quote very differently for the same job.
What Drives the Price
Conversion type and structural complexity
A Velux conversion avoids altering the roof structure entirely; the roofer cuts openings and installs window frames. A dormer requires a flat-roofed box to be built out from the slope, involving carpentry, roofing membrane, lead or EPDM waterproofing, and (usually) a parapet or cheek wall. A mansard is essentially a full roof replacement with near-vertical walls, closer to a small new-build in complexity.
Trussed roofs (common in houses built after the 1960s) must be re-engineered before any conversion can proceed. Structural timber must be rearranged or replaced, which typically adds £3,000–£8,000 to the base cost before fit-out begins.
Headroom and floor-to-ridge height
England’s Building Regulations set no minimum ceiling height for a habitable room, so 2.2 m of standing height over a useful portion of the floor is a practical target rather than a legal one. The height that is actually regulated is headroom over the stair: Approved Document K asks for 2 m, relaxing to 1.9 m at the centre of the stair and 1.8 m at the edge in a loft conversion. If your ridge sits below 2.4 m from the floor joists, a Velux is borderline and a dormer may be the only sensible option. Get headroom measured by a surveyor before commissioning any drawings.4
Stairs
A compliant loft staircase, maximum 42° pitch under Building Regs, costs £2,500–£7,000 for a bespoke timber flight, or £1,500–£4,000 for a standard straight flight. Approved Document K sets no minimum width for a private stair in England; the 800 mm figure often quoted is Scotland’s, where the Technical Handbook asks for 900 mm, or 800 mm where a continuous handrail runs down both sides. Space planning for the staircase is often the trickiest part of a loft conversion layout and can significantly affect the design of the floor below.4
Bathroom
Adding an en-suite or shower room in the loft requires plumbing runs back to the existing stack, extraction, and often a macerator pump if gravity drainage is not possible. Budget £4,500–£10,000 for a compact loft en-suite including sanitaryware and tiling, on top of the conversion cost.
Specification and glazing
A large Velux or dormer window with integrated blinds costs considerably more than a standard fixed unit. Triple-glazed roof windows start at around £800 per unit fitted; juliet balconies and full-width glazed doors can add £3,000–£8,000.
Professional Fees and Consents
These are costs that often get omitted from headline quotes, confirm upfront whether they are included.
| Item | Typical Cost 2026 |
|---|---|
| Structural engineer | £500–£1,500 |
| Architect or designer (drawings and specification) | £1,500–£4,000 |
| Building Regulations application | £200–£500 |
| Party Wall surveyor (per neighbour) | £700–£1,5005 |
On a mid-range dormer in the South East, professional fees commonly add £4,000–£8,000 to the build cost, around 10–15% of the construction budget.
Planning and Building Regulations
Permitted Development
Most loft conversions in England do not need planning permission under Permitted Development (PD) rights, provided they meet the following conditions (as set out in Schedule 2, Part 1, Class B of the General Permitted Development Order):
- The additional roof space does not exceed 40 m³ for a terraced house or 50 m³ for a detached or semi-detached house.
- No extension beyond the plane of the existing roof slope on the principal elevation (the front of the house).
- No raised platform, balcony, or veranda.
- No extension higher than the existing ridge line.
- Materials are similar in appearance to the existing house.
PD rights do not apply in Conservation Areas, Areas of Outstanding Natural Beauty, National Parks, or for Listed Buildings, you will need full planning permission in those cases. Always check with your local planning authority or obtain a Lawful Development Certificate before starting work, even if you are confident PD applies. This certificate provides legal protection if you sell or remortgage.
Scotland, Wales, and Northern Ireland have their own PD regimes which differ from England in scope and thresholds.
Building Regulations
All loft conversions, whether or not planning permission is needed, require Building Regulations approval. The key parts that apply are:
- Part A (Structure): The floor joists will almost certainly need to be strengthened with new timber or steel to carry the new loading. Your structural engineer will size these.6
- Part B (Fire safety): A loft conversion creates a new storey, so fire escape routes must be upgraded. This typically means FD30S fire doors on rooms opening onto the escape route and a mains-wired smoke alarm system throughout.7
- Part L (Conservation of fuel and power): The conversion must be insulated to current standards. For a warm roof construction, this typically means 150–200 mm of rigid insulation between and below the rafters.7
You can submit either a Full Plans application (drawings reviewed before work starts) or a Building Notice (inspection during construction). Full Plans is strongly recommended for loft conversions given the structural and fire elements involved.
Party Wall Act 1996
If you share a wall with a neighbour, likely for a terraced or semi-detached property, work on or near that wall may trigger the Party Wall Act. A rear dormer on a flat that shares a separating wall, or any structural beam that bears on a shared wall, will usually require you to serve a Party Wall Notice at least two months before work begins. If your neighbour dissents or does not respond, a Party Wall Agreement must be drawn up by a surveyor, expect to pay £700–£1,500 per neighbour for this.
Worked Example: Rear Dormer in Outer London (2026)
A 1930s semi-detached house in Ealing, with a hipped roof and a ridge height of 2.7 m above the first-floor ceiling. The owner wants one bedroom and a shower room.
| Item | Cost |
|---|---|
| Hip-to-gable structural works + rear dormer | £68,000 |
| Architect (planning drawings + Building Regs pack) | £2,800 |
| Structural engineer | £900 |
| Building Regulations application (Full Plans) | £350 |
| Party Wall surveyor (one neighbour) | £1,100 |
| Bespoke staircase | £5,200 |
| En-suite (including plumbing, tiling, sanitaryware) | £6,500 |
| Electrics (first fix to finish, including new consumer unit circuits) | £2,200 |
| Flooring (engineered oak, 22 m²) | £1,800 |
| Decoration | £1,200 |
| Total | £90,050 |
This is a realistic mid-range figure for outer London in 2026, not a budget project, but not premium either. The same job in Leeds or Bristol might come in at £55,000–£65,000.
Getting Accurate Quotes
A few practical points when approaching contractors:
- Get at least three quotes from specialists, not general builders who occasionally do lofts. The difference in knowledge of Building Regs matters.
- Ask what is included: VAT, scaffolding, skip hire, and Building Regulations fees are common omissions from headline prices.
- Agree a payment schedule tied to milestones, deposit (10–15%), first fix, second fix, final completion. Avoid paying more than 25% upfront.
- Check insurance: public liability (minimum £1 million) and employer’s liability. Confirm the contractor will notify Building Control or use a registered building control approver.
- Budget a 10–15% contingency: rotten timber, undersized joists, and concealed chimney stacks are common discoveries once ceiling boards come down.
A well-executed loft conversion typically adds 15–25% to a home’s value in most UK markets, making it one of the most reliable home improvements, particularly where an extra bedroom moves a property into a higher price bracket.
References (7)
Figures in this note were checked against the sources below on 14 September 2026. Superscript numbers in the text point to them. Every source the site cites, by topic.
- 1costsupplier figureLCCL Construction.RN-A1R6RIA price, true at 2026-09. a London loft conversion contractor's own published price range for a rooflight conversion, £18,000 to £48,000 in 2026, split into £18,000 to £30,000 for a basic one-room conversion and £28,000 to £48,000 with an ensuite. It is one of the two figures the cost book records for that type, and the two do not agree: the other contractor's floor is £40,000. A contractor publishing its own prices is evidence of what it charges rather than an aggregate of what other people say they charge
- 2costsupplier figureLCCL Construction.RN-AJ5JUJA price, true at 2026-09. a London loft conversion contractor's own published price range for a hip to gable conversion, £45,000 to £75,000 in 2026, which is one of the two figures the cost book records for that type. A contractor publishing its own prices is evidence of what it charges rather than an aggregate of what other people say they charge
- 3costsupplier figureLCCL Construction.RN-L4L9HFA price, true at 2026-09. a London loft conversion contractor's own published price range for a mansard conversion, £60,000 to £120,000 in 2026, which is one of the two figures the cost book records for that type. A contractor publishing its own prices is evidence of what it charges rather than an aggregate of what other people say they charge
- 4technicalvery strongMinistry of Housing, Communities and Local Government.RN-XH6E39The standard that decides whether a loft ladder is legal and when a raised deck needs a balustrade. Published 3 January 2013, it covers protection from falling, collision and impact including stairs, ladders, ramps, guarding and vehicle barriers. Paragraph 1.31 states that retractable ladders must not be used as a means of escape. Paragraph 1.32 permits a fixed ladder, with fixed handrails on both sides, only for access in a loft conversion containing one habitable room, and only where there is not enough space without altering the existing space for a compliant stair, which is the rule that catches most loft ladder installations. Paragraph 1.29 restricts alternating tread stairs to loft conversions. For a private stair the maximum pitch is 42 degrees (Table 1.1 note 1), the normal relationship between rise and going is twice the rise plus the going between 550mm and 700mm, and for dwellings external tapered steps forming part of the building need a going of at least 280mm. Paragraph 3.1 requires guarding wherever it is reasonably necessary for safety at the edge of a floor, gallery, balcony, roof, light well, basement or similar sunken area. Paragraph 3.2 requires guarding to be at least the height in Diagram 3.1, allows any wall, parapet or balustrade to serve as guarding, and requires it to resist the loads in BS EN 1991-1-1 with its UK National Annex and PD 6688-1-1, with BS 6180 for barrier and infill panel design. Handrails should be positioned 900mm to 1000mm from the pitch line or floor.
- 5costsupplier figureSurvey of Party Wall.RN-JLADBQA price, true at 2026-09. a London party wall surveying practice publishing its own fixed fee, £950 to £1,450 per adjoining owner for a standard extension, broken into the stages it covers: site appraisal, serving the statutory notices, tracking the 14 day response, the schedule of condition, negotiating access, drafting the award and delivery, with VAT added on top. It is also the source for the point the notes most often get wrong, that the fee is per ADJOINING OWNER rather than per job, and that a neighbour who dissents and appoints their own surveyor is paid separately again by the building owner under section 10(11)
- 6technicalvery strongMinistry of Housing, Communities and Local Government.RN-BUE914Approved Document B Volume 1, fire safety in dwellings, 2019 edition with the 2020, 2022 and 2025 amendments and the forthcoming 2026 and 2029 changes collated in. Covers means of warning and escape, internal fire spread through linings and structure, external fire spread and access for the fire service. This is the document behind escape window sizes, protected stairways, the 4.5 metre rule and the fire doors a loft conversion needs.
- 7technicalvery strongMinistry of Housing, Communities and Local Government.RN-L0FCJXThe in-force U-value tables a DIY insulation or door note must quote, with the exact numbers. Table 4.2, limiting U-values for new fabric elements in existing dwellings, sets roof 0.15, wall 0.18, floor 0.18, swimming pool basin 0.25, window 1.4 or Window Energy Rating Band B minimum, rooflight 2.2, doors with more than 60 per cent of the internal face glazed 1.4 or Doorset Energy Rating Band C minimum, and other doors 1.4 or Doorset Energy Rating Band B minimum. Table 4.3, for existing elements, gives a roof threshold of 0.35 and an improved value of 0.16, which is the figure a loft insulation note needs: paragraph 4.12 says a retained element whose U-value is higher than the column (a) threshold, for example through a loft or garage conversion, should be upgraded to the column (b) value. Paragraph 4.13 allows a lesser upgrade only where the improved value is not technically or functionally feasible or would not achieve a simple payback of 15 years or less. Paragraph 4.8 requires a replacement element to be no worse than the one it replaces as well as meeting Table 4.2. Paragraph 4.10 gives the heritage exception: where character must be maintained, a centre pane U-value of no more than 1.2 or low-emissivity secondary glazing. Note 9 records that the timber window concession of 1.6 or Band C ended on 14 June 2023. The 2021 edition came into force on 15 June 2022; a 2026 edition exists at https://assets.publishing.service.gov.uk/media/69c122a6cfa346b9d4704a55/ADL1_2026.pdf.
-
Velux Loft Conversion London 2026: Costs, Planning & Design, LCCL Construction, accessed 17 September 2026. Priced at 2026-09, so no calibration is needed. lcclconstruction.co.uk
-
Hip to Gable Loft Conversion London: Costs in 2026, LCCL Construction, accessed 17 September 2026. Priced at 2026-09, so no calibration is needed. lcclconstruction.co.uk
-
Mansard Loft Conversion London: Costs in 2026, LCCL Construction, accessed 17 September 2026. Priced at 2026-09, so no calibration is needed. lcclconstruction.co.uk
-
Approved Document K, Protection from falling, collision and impact, 2013 edition, Ministry of Housing, Communities and Local Government, accessed 14 September 2026. assets.publishing.service.gov.uk
-
Fixed-Fee Party Wall Surveyor Cost London 2026 Guide, Survey of Party Wall, accessed 17 September 2026. Priced at 2026-09, so no calibration is needed. surveyofpartywall.co.uk
-
Approved Document B, Fire safety, Volume 1: Dwellings, 2019 edition incorporating 2020, 2022 and 2025 amendments, Ministry of Housing, Communities and Local Government, accessed 14 September 2026. assets.publishing.service.gov.uk
-
Approved Document L, Conservation of fuel and power, Volume 1: Dwellings, 2021 edition incorporating 2023 amendments, Ministry of Housing, Communities and Local Government, accessed 14 September 2026. assets.publishing.service.gov.uk